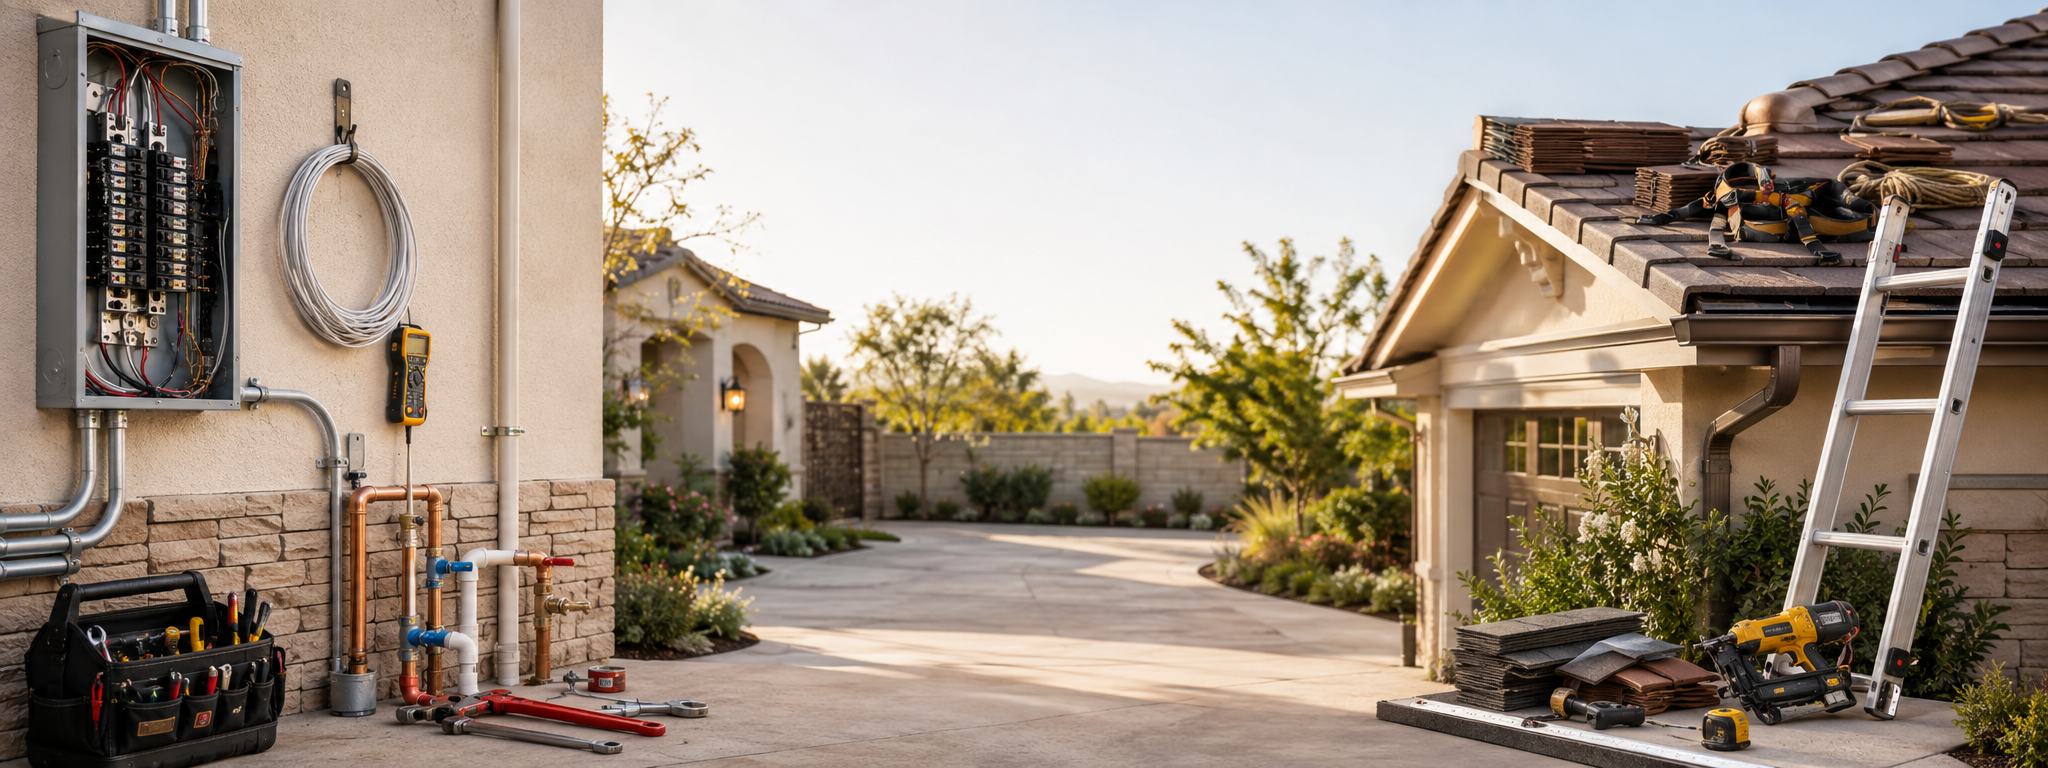
Electrical, Plumbing & Roofing
Coordinated electrical, plumbing, and roofing scopes for residential remodels, repairs, additions, and rebuilds in Altadena and surrounding communities.
Learn about Electrical, Plumbing & RoofingOur Services
Transform existing space or add a complete new living area with thoughtful planning, coordinated trades, and construction focused on long-term function, comfort, and value.
What We Do
Plan and build a more functional home with coordinated remodeling, room additions, garage conversions, and accessory dwelling unit construction in Altadena and nearby communities.
Why Choose Us
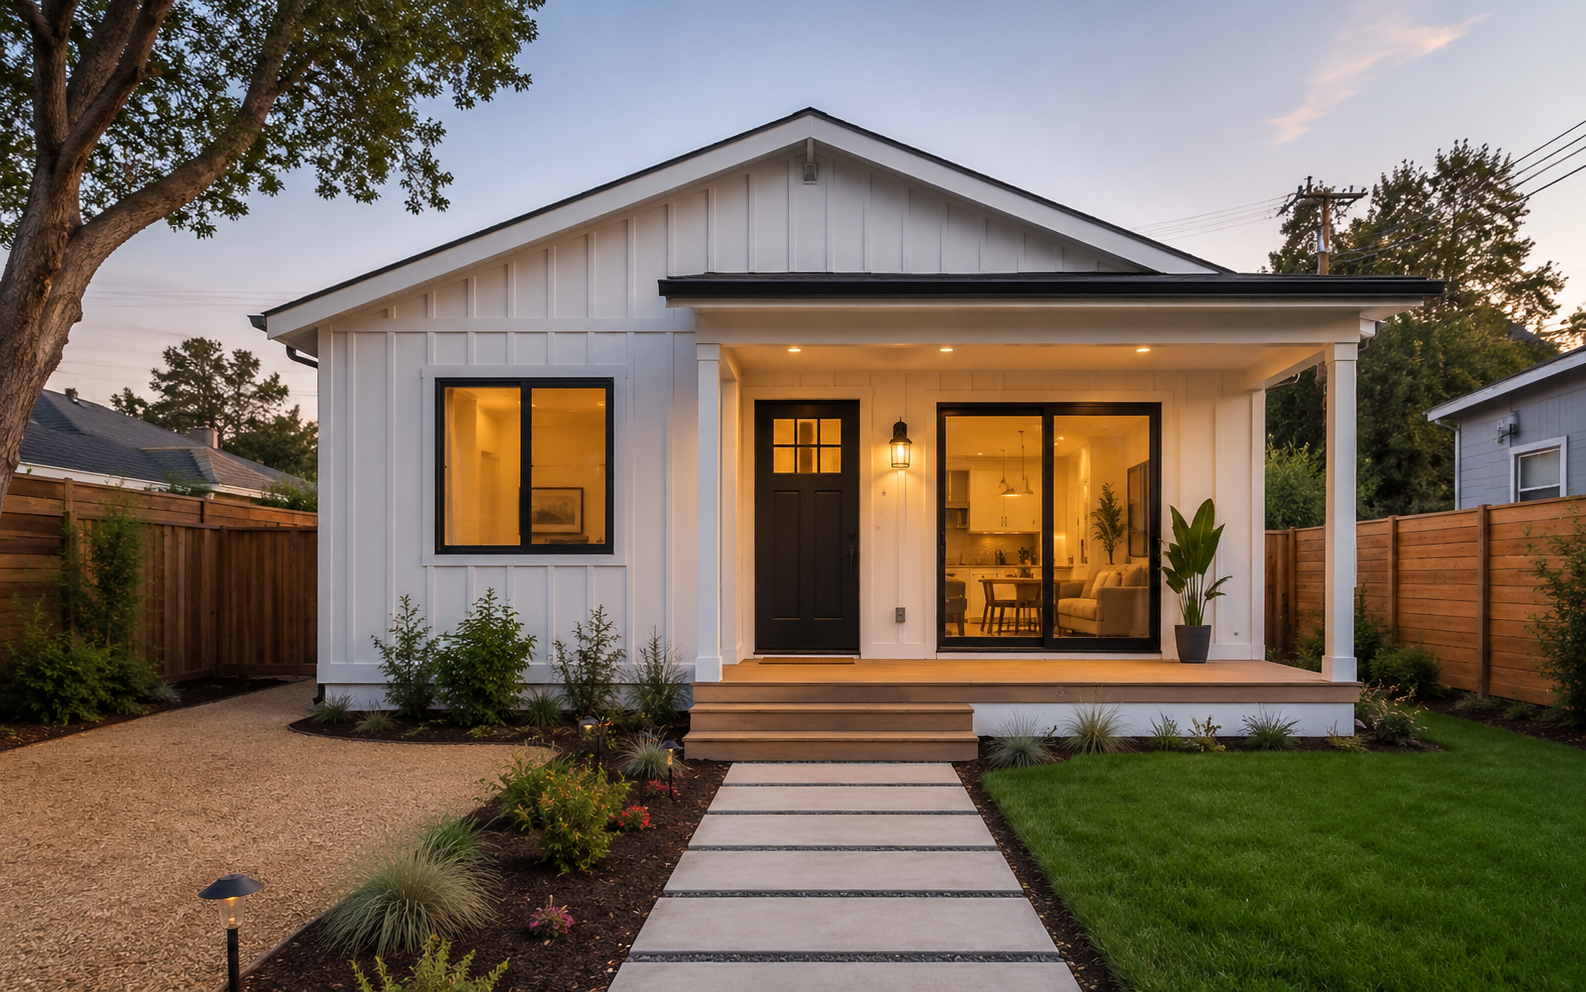
Remodels and ADUs involve many connected decisions. We help align scope, plans, permitting, materials, scheduling, and specialty trades so the work moves forward as one organized project.
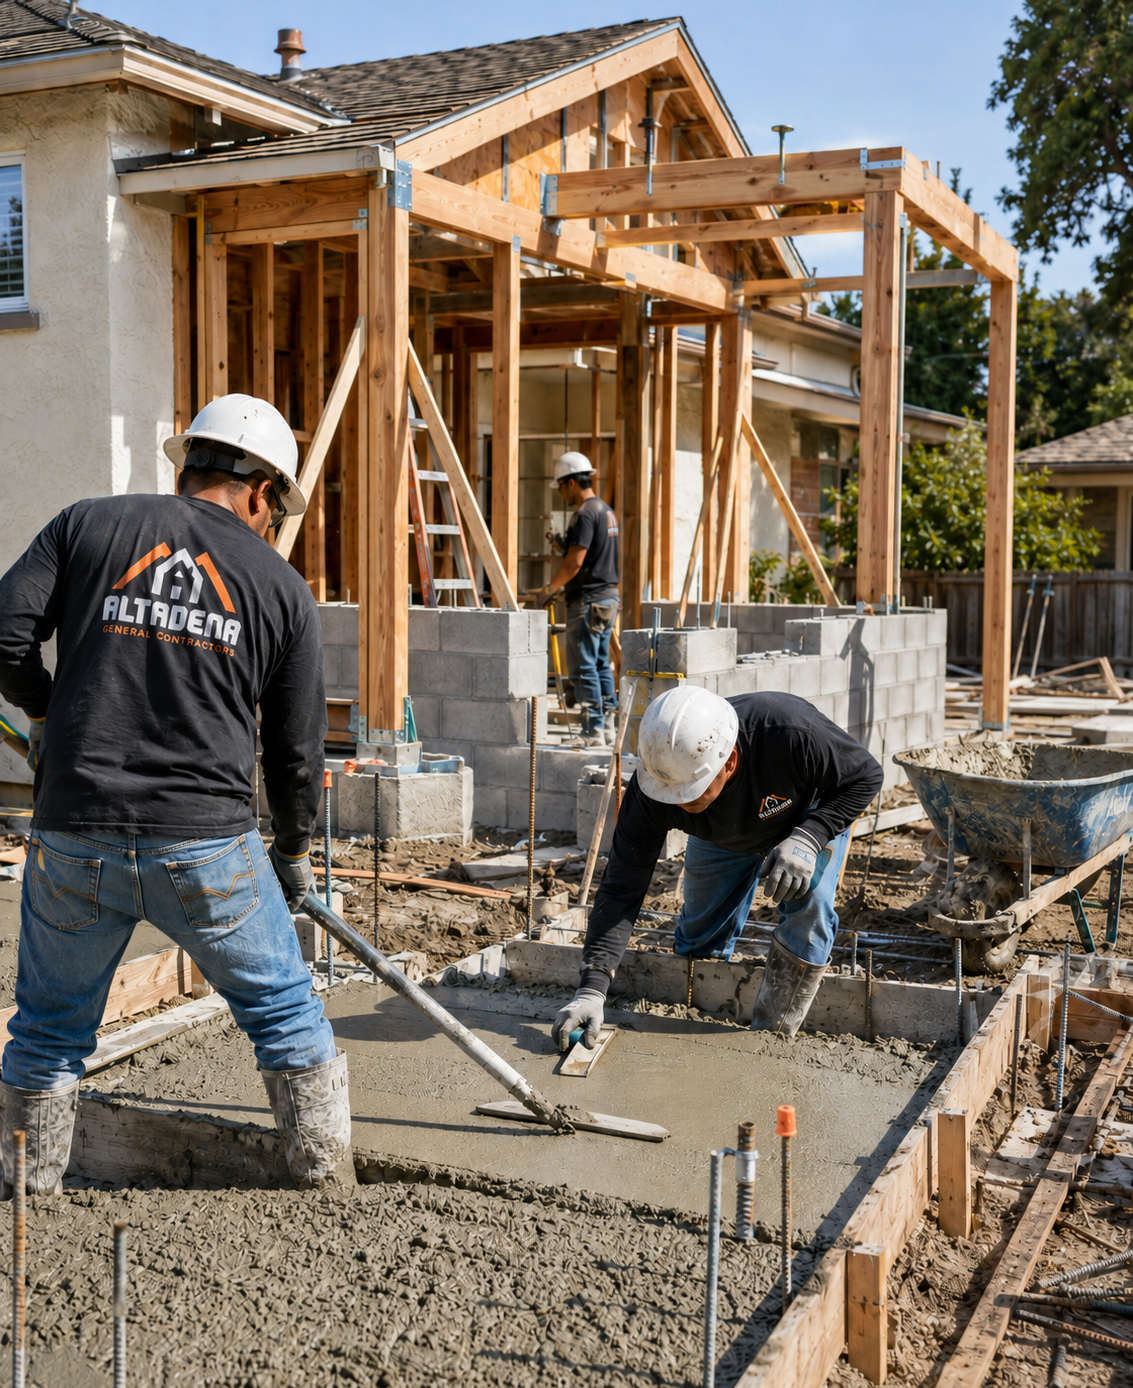
Our step-by-step journey from consultation to optional care
Get Your Free Consultation
Transform your property with dependable construction solutions.
Explore More
Coordinated electrical, plumbing, and roofing scopes for residential remodels, repairs, additions, and rebuilds in Altadena and surrounding communities.
Learn about Electrical, Plumbing & Roofing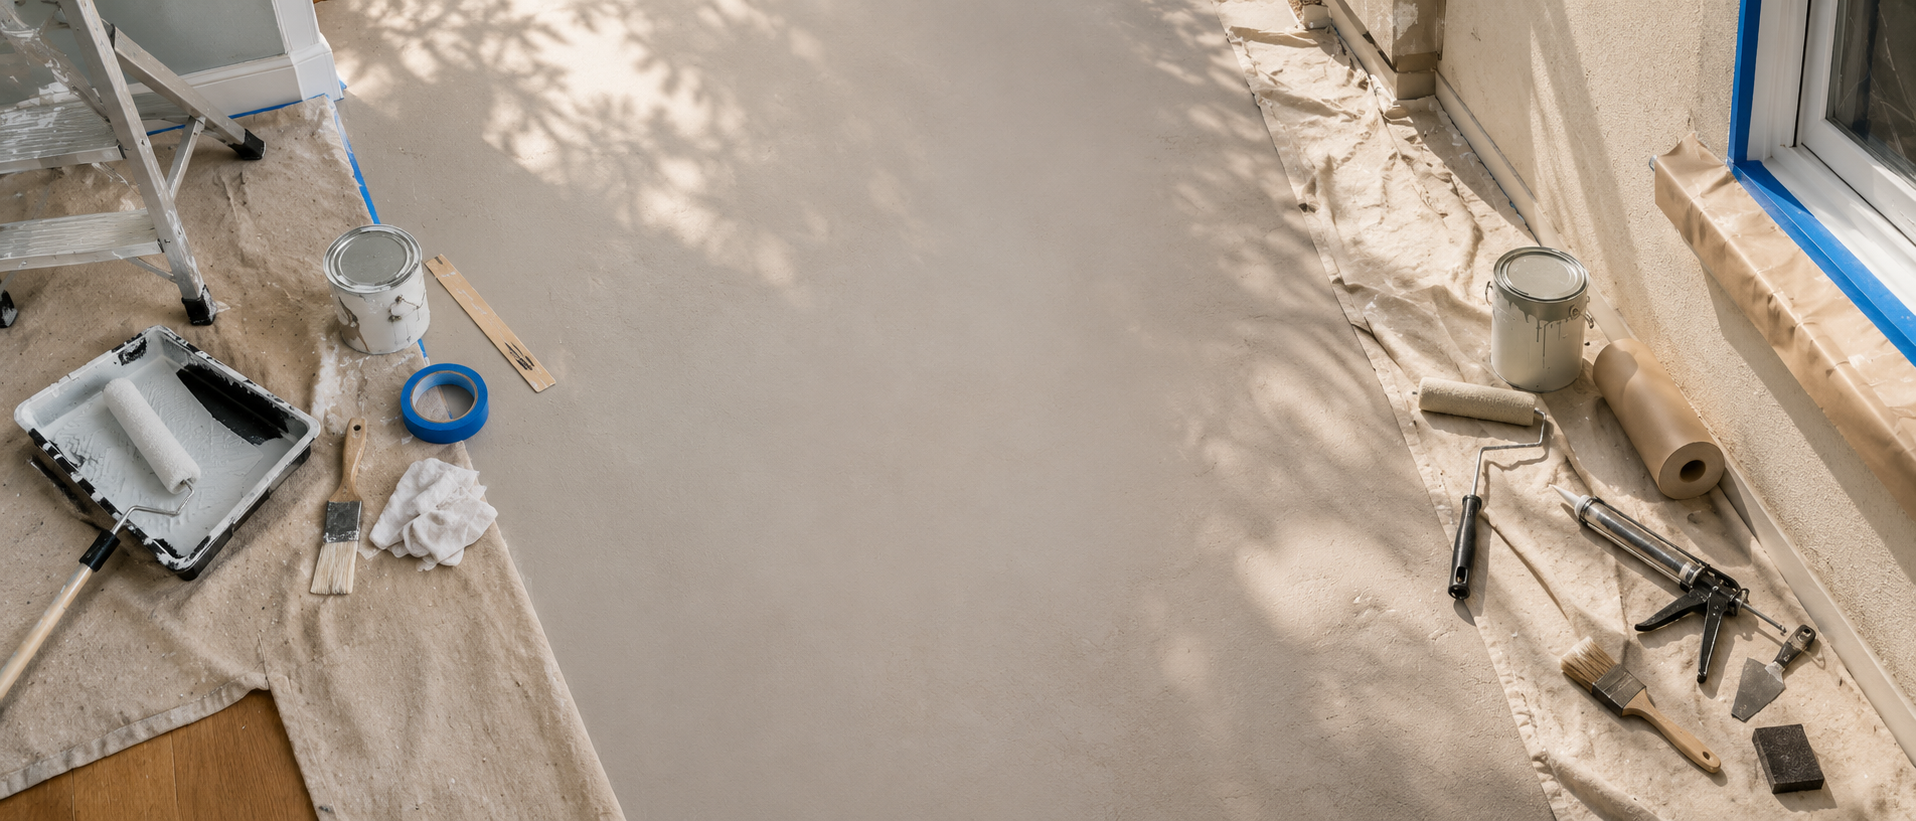
Professional residential interior and exterior painting for walls, ceilings, trim, stucco, wood, masonry, and metal, with detailed preparation and finishes selected for each surface.
Learn about Interior & Exterior Painting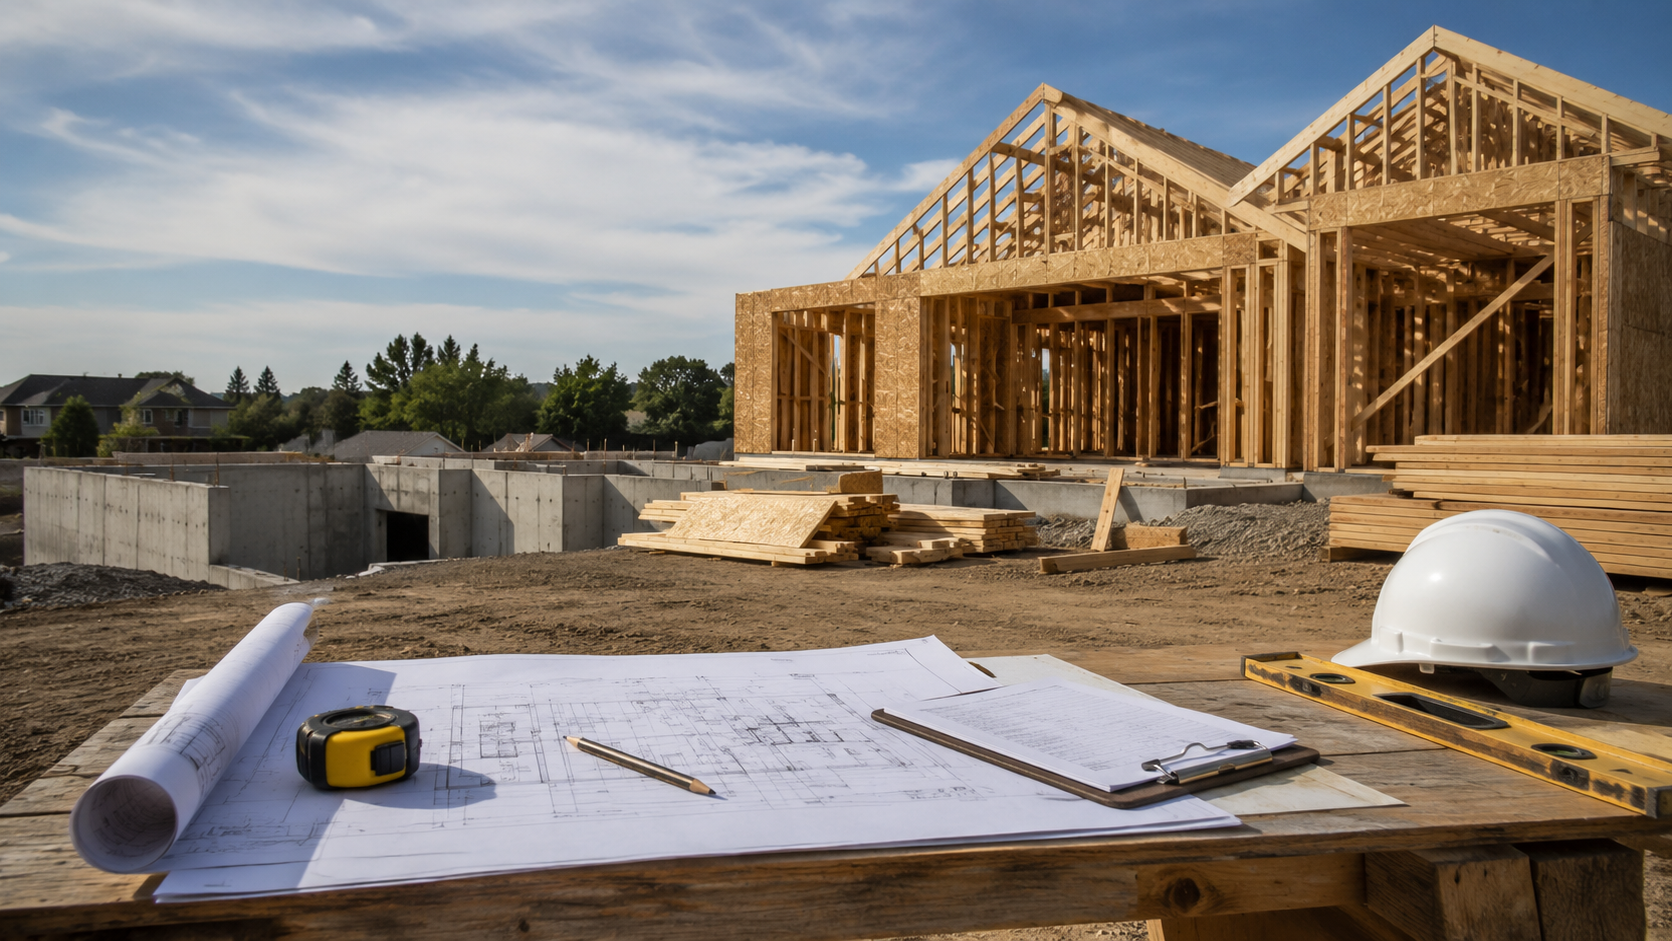
Planning, architectural design, engineering coordination, and permit support for additions, ADUs, remodels, rebuilds, and other residential construction projects.
Learn about Architectural Design & EngineeringService FAQs
Depending on the property and local requirements, an ADU may be detached, attached to the main home, created by converting existing space, or designed as a junior ADU within a residence. We help evaluate practical options based on available space, access, utilities, desired use, and the condition of existing structures.
Yes. We can help organize the construction scope, coordinate with design and engineering professionals when required, support permit preparation, and schedule construction around required inspections. Final requirements and approvals are determined by the applicable planning and building departments.
Many garages can be considered for conversion, but suitability depends on zoning, setbacks, structural condition, ceiling height, fire separation, utilities, parking rules, and the ability to meet current building standards. An on-site review and plan assessment are important before establishing the final scope.
Often, yes. We can sequence work to keep portions of the home usable when the scope allows. Major kitchen, bathroom, electrical, plumbing, structural, or whole-home work may still require temporary shutdowns, limited access, dust-control zones, or alternate living arrangements during certain phases.
The timeline depends on design development, permit review, project size, structural work, utility upgrades, material lead times, inspections, and unforeseen conditions. A focused interior remodel may take weeks to several months, while an addition or ground-up ADU commonly requires a longer design, permitting, and construction process. We establish a project-specific schedule after the scope is defined.
We provide practical construction input and can coordinate with architects, designers, engineers, energy consultants, and specialty trades as needed. The exact design and documentation team depends on the project and jurisdiction.
A complete ADU can involve site preparation, foundations, framing, roofing, windows and doors, insulation, drywall, finishes, cabinets, appliances, electrical, plumbing, heating and cooling, utility connections, exterior flatwork, drainage, and final inspections. The precise scope depends on the approved plans and site conditions.
Yes. Phased remodeling can be a practical option when the work is planned in the correct order. We look for ways to avoid redoing finished work by considering future structural changes, utility routes, flooring transitions, cabinetry, and exterior improvements during the initial planning phase.
Contractors License #1148660
Trusted local contractor for concrete, masonry, and rebuild projects across Altadena and Greater Los Angeles.
Request an EstimateAltadena, CA - Serving Greater Los Angeles
Copyright 2026 Altadena GC. All Rights Reserved.