Architectural Design & Engineering
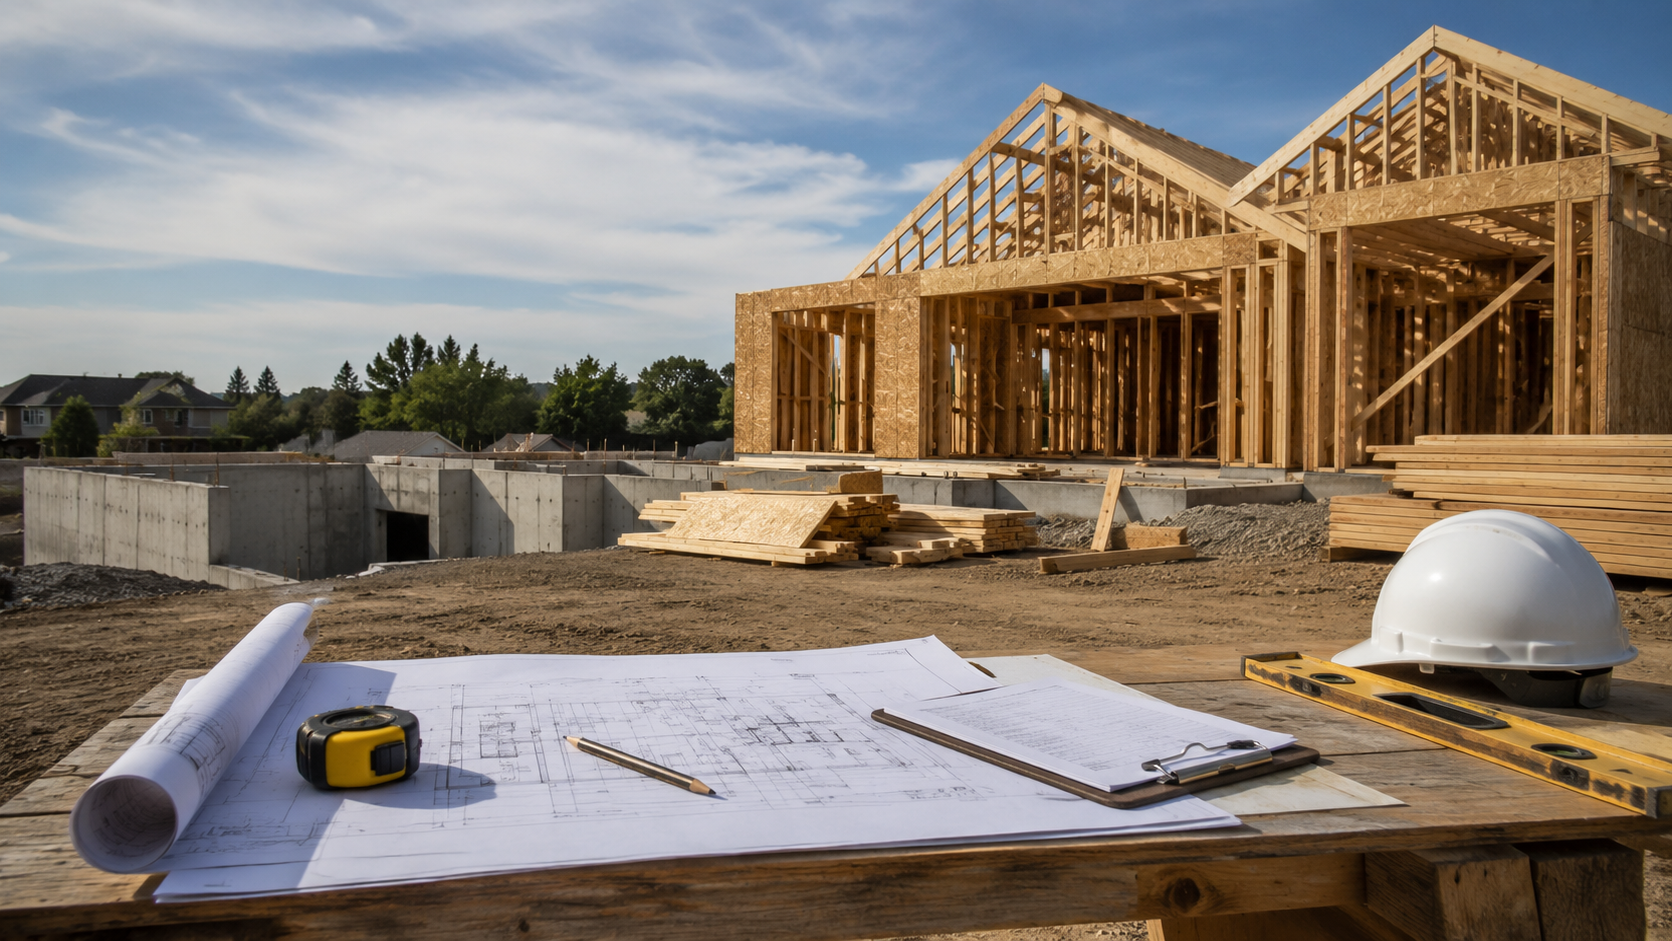
Planning, architectural design, engineering coordination, and permit support for additions, ADUs, remodels, rebuilds, and other residential construction projects.
Learn about Architectural Design & EngineeringStructural Concrete
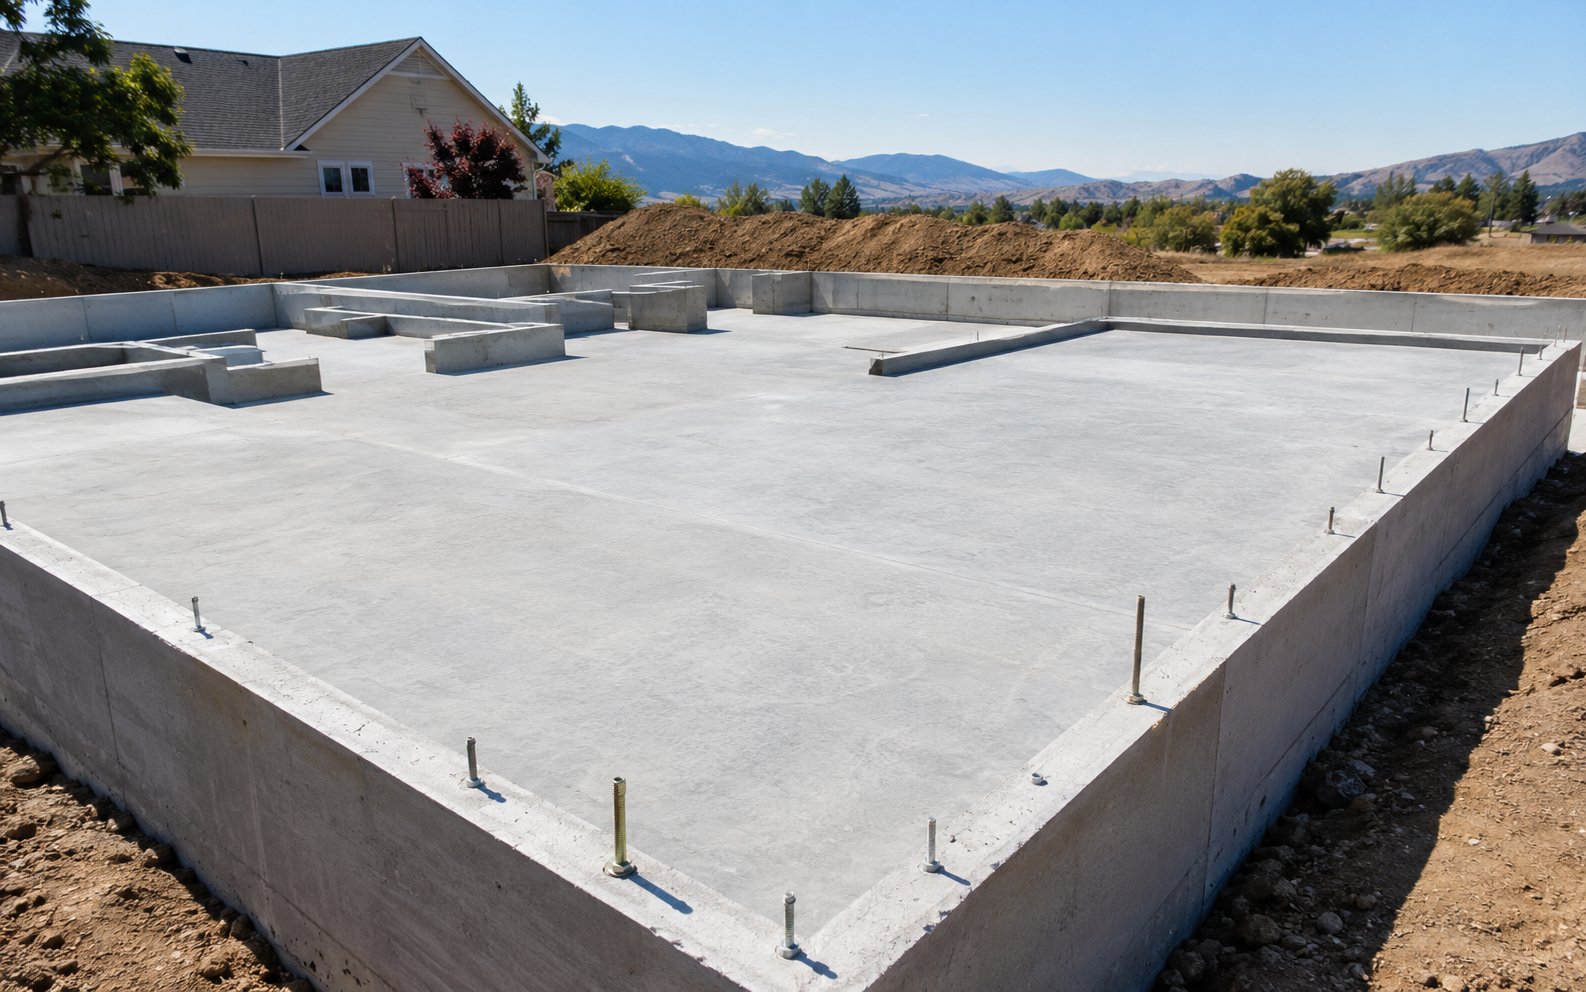
We construct and coordinate residential foundations, footings, and concrete slabs with close attention to site conditions, approved plans, reinforcement, drainage, moisture control, and the structural needs of the project.
What We Do
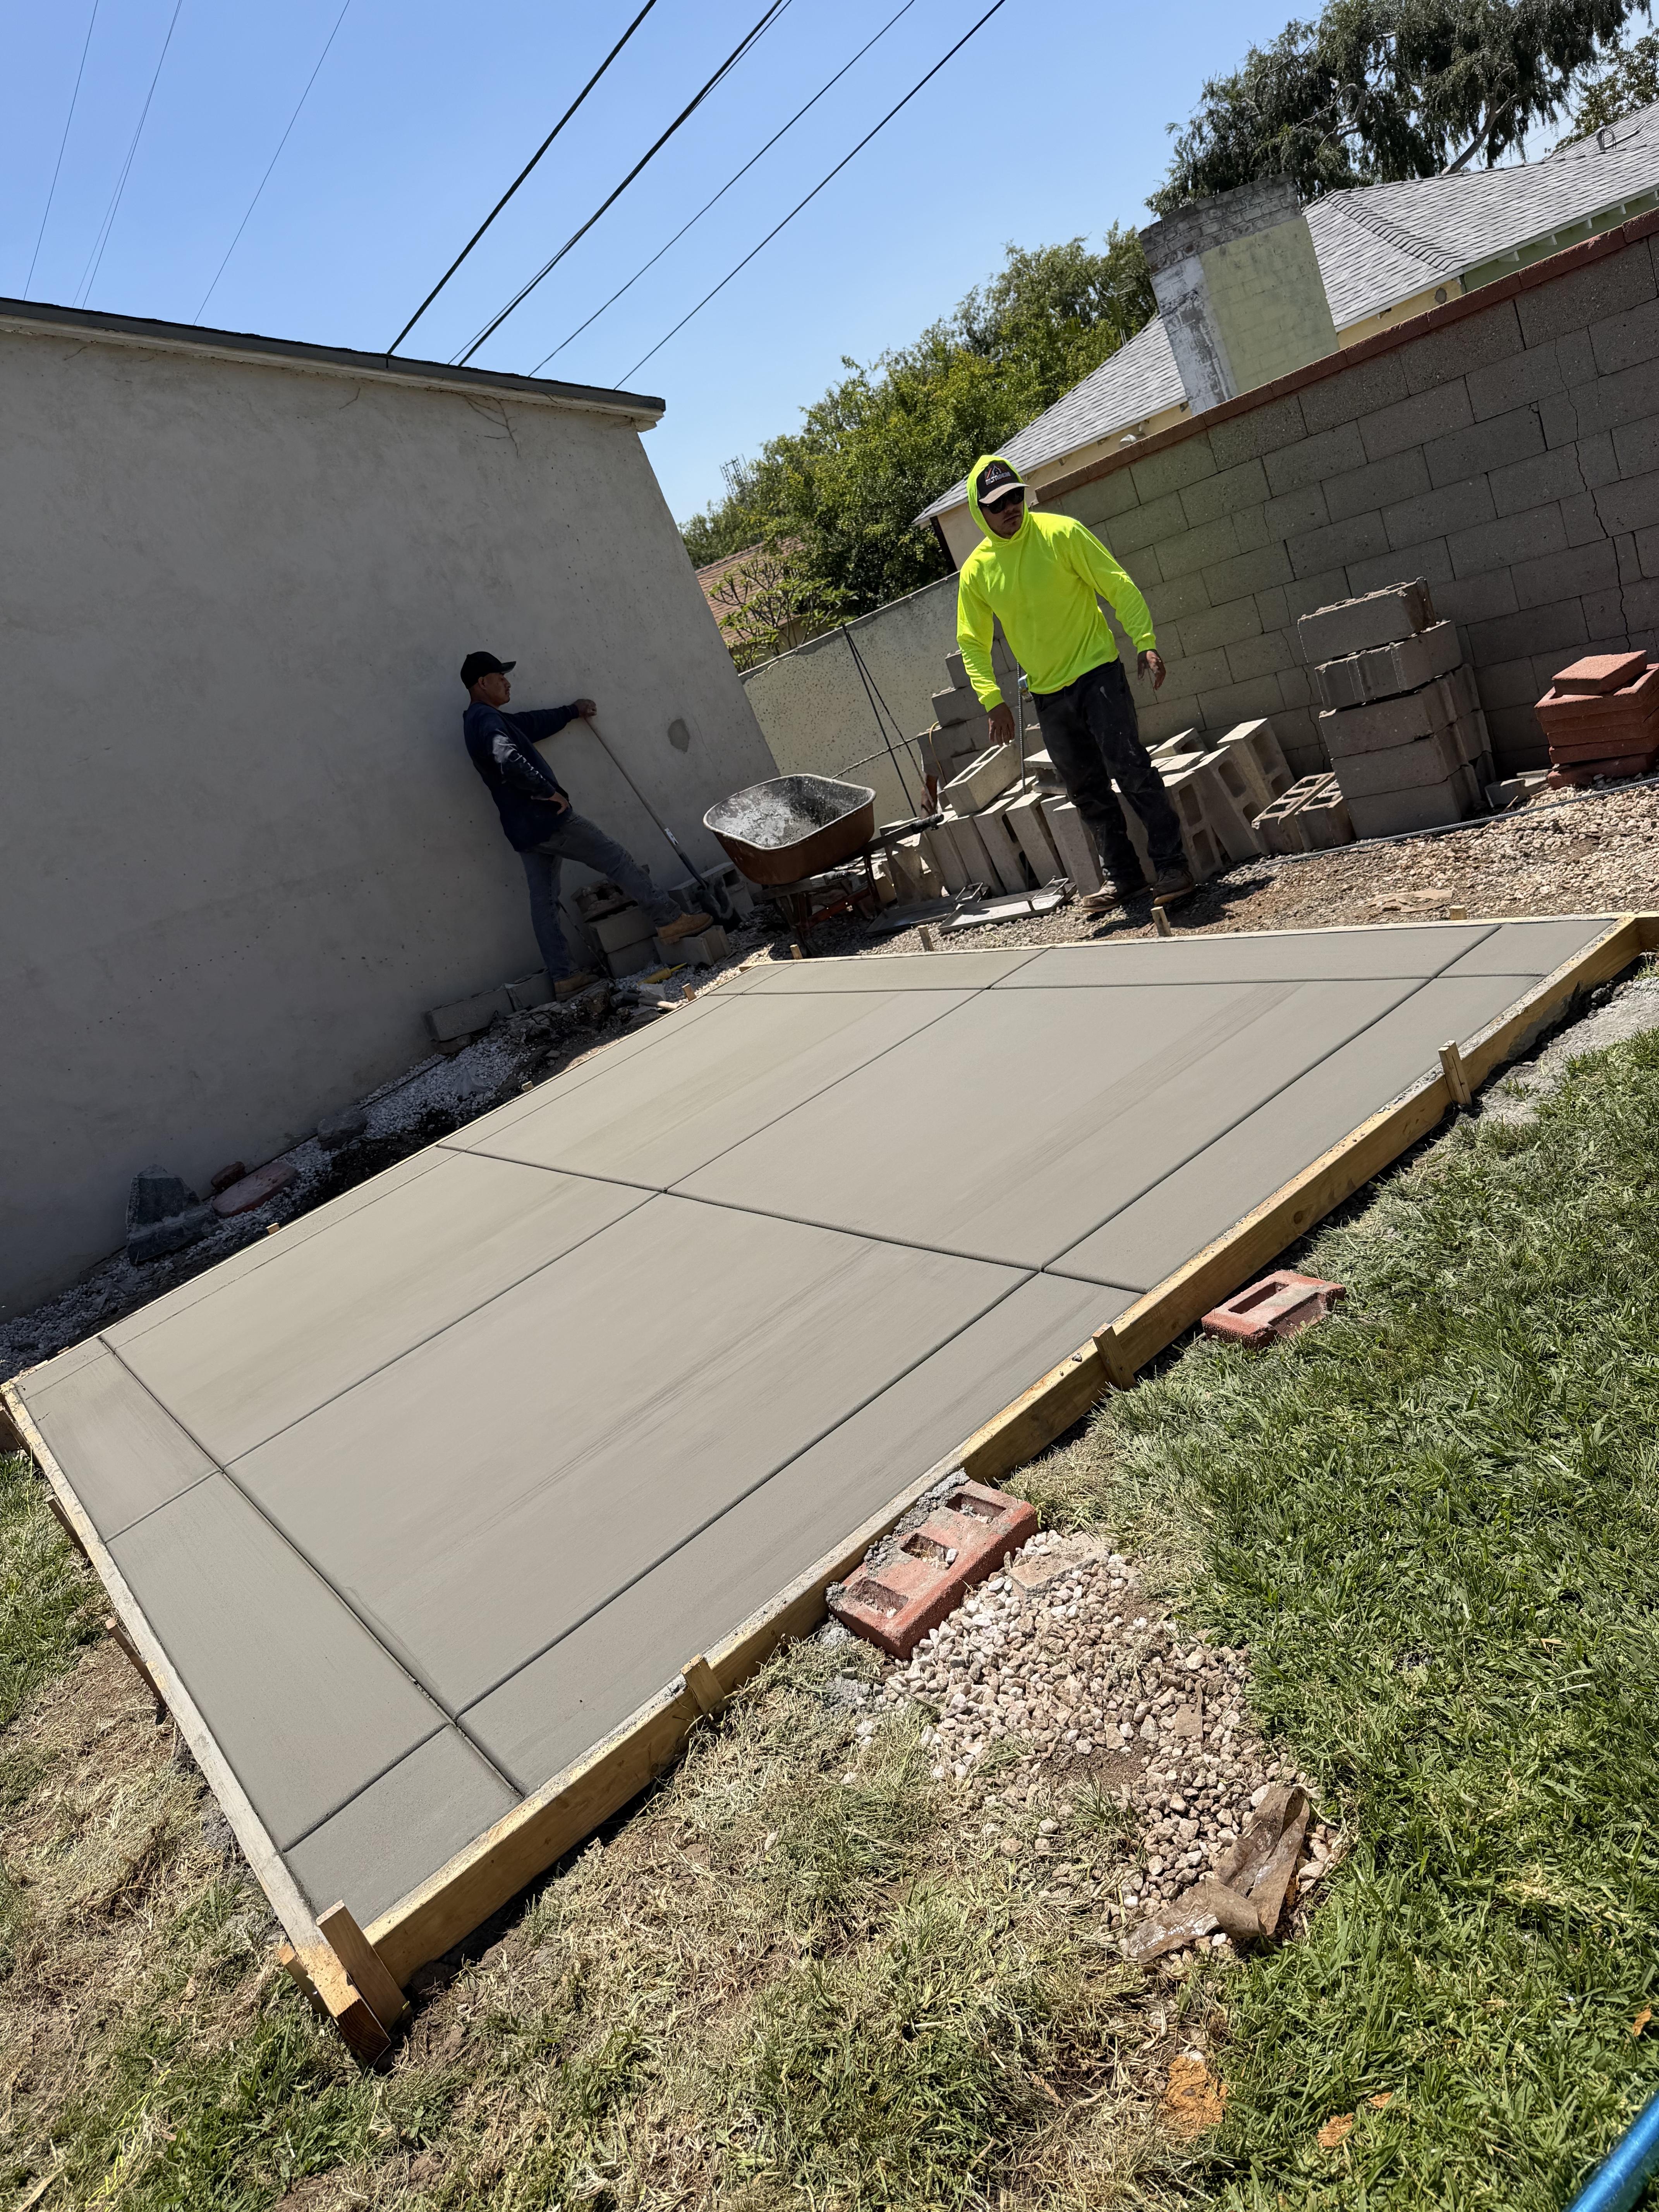
New foundations, structural slabs, footings, slab replacement, and repair coordination completed with careful excavation, subgrade preparation, reinforcement, moisture planning, placement, and curing.
Why Choose Us
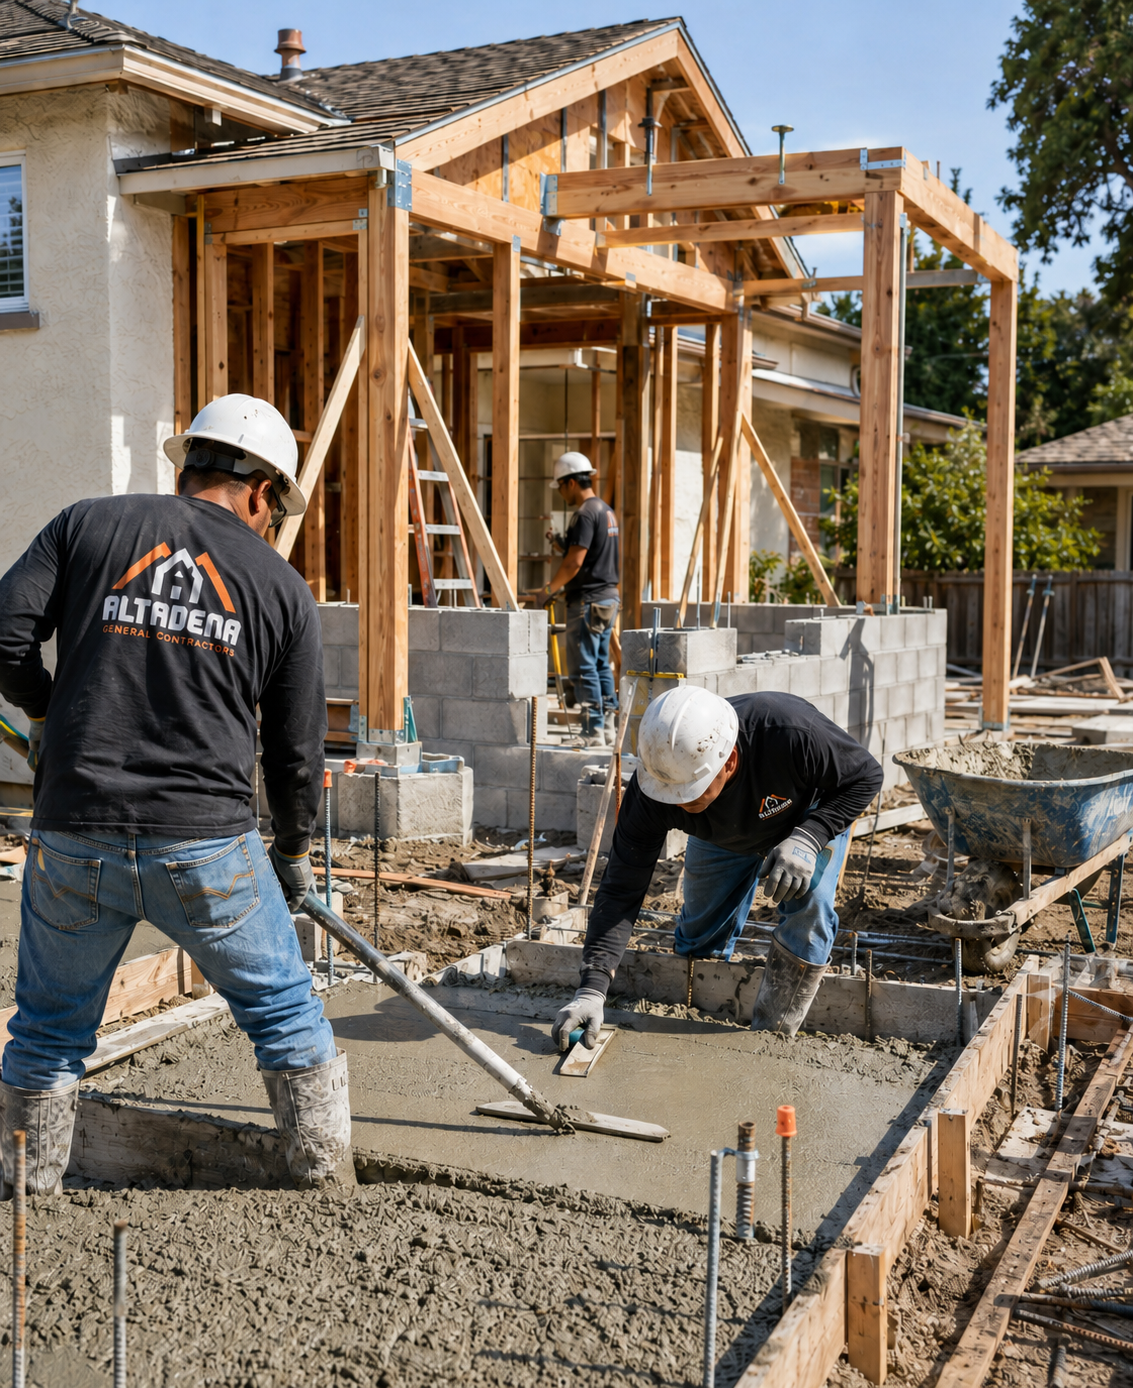
A durable slab or foundation depends on much more than the concrete visible at the end. We coordinate excavation, elevations, subgrade conditions, forming, reinforcement, moisture protection, placement, joints, and curing around the approved plans so the completed work is prepared to support the structure above it.
Our step-by-step journey from consultation to optional care
Get Your Free Consultation
Transform your property with dependable construction solutions.
Explore More
Planning, architectural design, engineering coordination, and permit support for additions, ADUs, remodels, rebuilds, and other residential construction projects.
Learn about Architectural Design & Engineering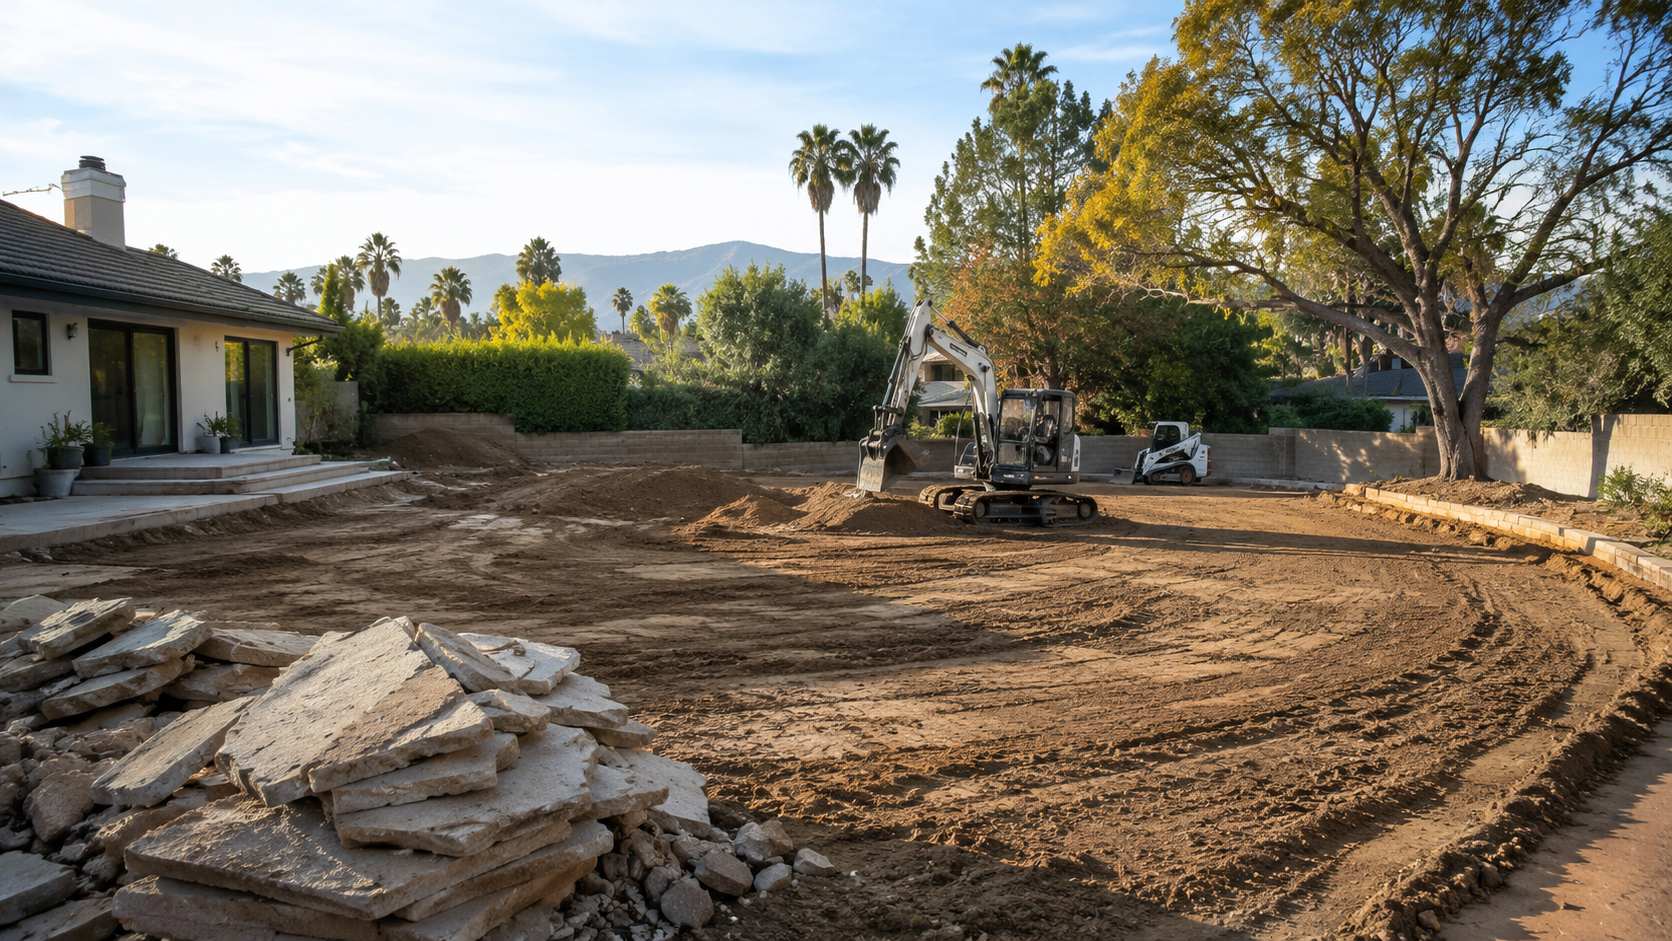
Selective demolition, site clearing, excavation support, rough and finish grading, and debris removal handled with a controlled process that prepares the property for the next phase of work.
Learn about Grading & Demolition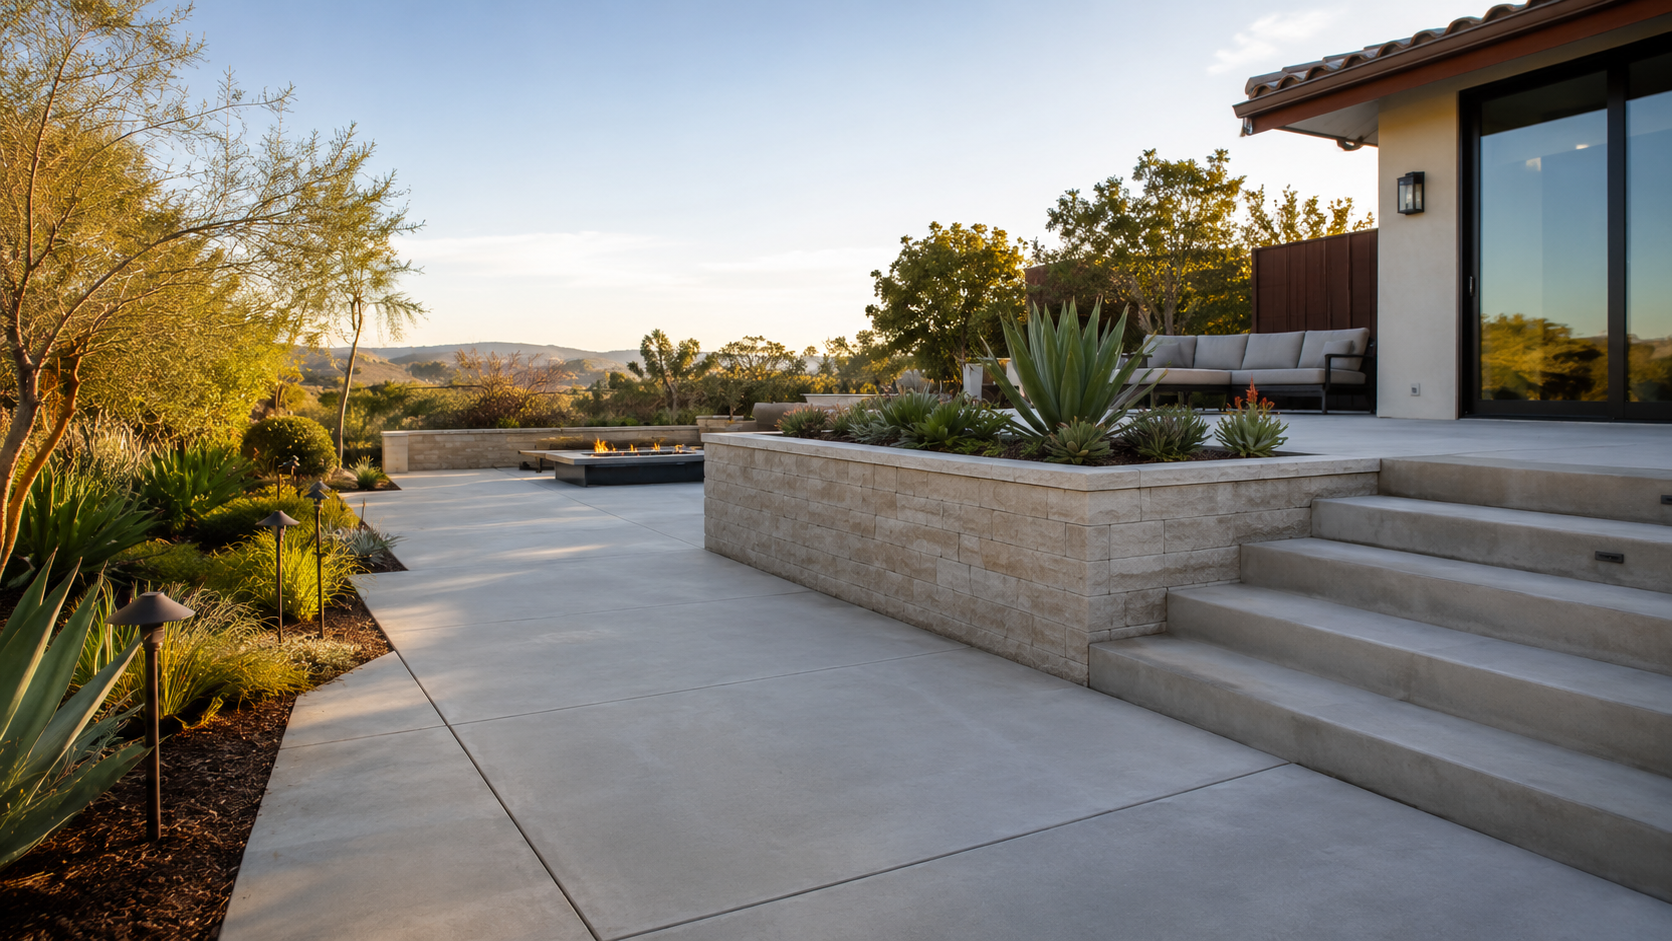
Residential concrete and masonry services for driveways, patios, walkways, retaining walls, foundations, slabs, and decorative flatwork, with careful preparation and clean finishing.
Learn about Concrete & MasonryService FAQs
We support residential projects such as slab-on-grade foundations, footings, garage slabs, ADU and addition foundations, detached-structure slabs, equipment pads, and other structural concrete scopes shown in approved plans.
Yes. We can coordinate excavation, forming, reinforcement, required embeds, concrete placement, and related inspections for ADUs, additions, garages, and other permitted residential structures.
Many structural foundation projects require approved plans and details prepared by the appropriate design professional. Requirements depend on the structure, loads, site conditions, jurisdiction, and scope. We build from the approved documents and coordinate questions or field conditions before proceeding.
Preparation may include demolition, excavation, confirming elevations, preparing and compacting the subgrade or base, setting forms, installing reinforcement, coordinating utilities and sleeves, placing a vapor barrier where required, and completing pre-pour inspections.
The soil and base beneath a slab influence how evenly it is supported. Soft areas, inconsistent moisture, or poorly prepared fill can contribute to movement and settlement. The required preparation depends on the plans, site conditions, and any soils recommendations.
Yes. Reinforcement, dowels, anchors, hold-downs, and embeds can be installed as required by the approved structural plans. The exact size, spacing, and placement are determined by the project documents rather than a one-size-fits-all approach.
A vapor barrier is a moisture-resistant membrane installed below certain interior slabs to help limit moisture vapor from moving through the concrete and affecting flooring or interior finishes. Whether one is required depends on the slab use, plans, code requirements, and finish system.
Concrete can develop cracks as it shrinks and responds to loads, soil movement, temperature, and moisture. Proper preparation, reinforcement where specified, suitable concrete placement, planned joints, and curing help manage those forces, but no responsible contractor should promise that concrete will never crack.
We can inspect visible conditions and help determine whether localized repair, replacement, leveling by a specialty provider, drainage correction, or structural evaluation is the appropriate next step. Significant settlement or structural movement may require an engineer or foundation specialist before a repair scope is selected.
Yes. When repair is not practical, the scope may include demolition, haul-away, correcting the underlying preparation or drainage issue where possible, rebuilding the forms and reinforcement, and placing a replacement slab.
Concrete begins hardening soon after placement but continues gaining strength as it cures. Access, loading, framing, flooring, and other follow-on work must be scheduled around the concrete mix, weather, structural requirements, and direction from the project team.
Structural foundations and slabs commonly require permits and inspections. The sequence may include excavation, forms, reinforcement, underground utilities, vapor barrier, and other pre-pour checks before concrete placement. Exact requirements are determined by the local jurisdiction and approved plans.
Yes. Before placement, we coordinate required sleeves, penetrations, drains, plumbing locations, electrical or grounding items, anchors, and other embedded components shown on the plans so they are accounted for before the concrete is poured.
Timing depends on plan approval, demolition, excavation, soil and access conditions, inspection scheduling, reinforcement complexity, concrete availability, weather, and curing requirements. A project-specific schedule can be provided after the site and approved scope are reviewed.

Contractors License #1148660
Trusted local contractor for concrete, masonry, and rebuild projects across Altadena and Greater Los Angeles.
Request an EstimateAltadena, CA - Serving Greater Los Angeles
Copyright 2026 Altadena GC. All Rights Reserved.