Remodels & ADUs
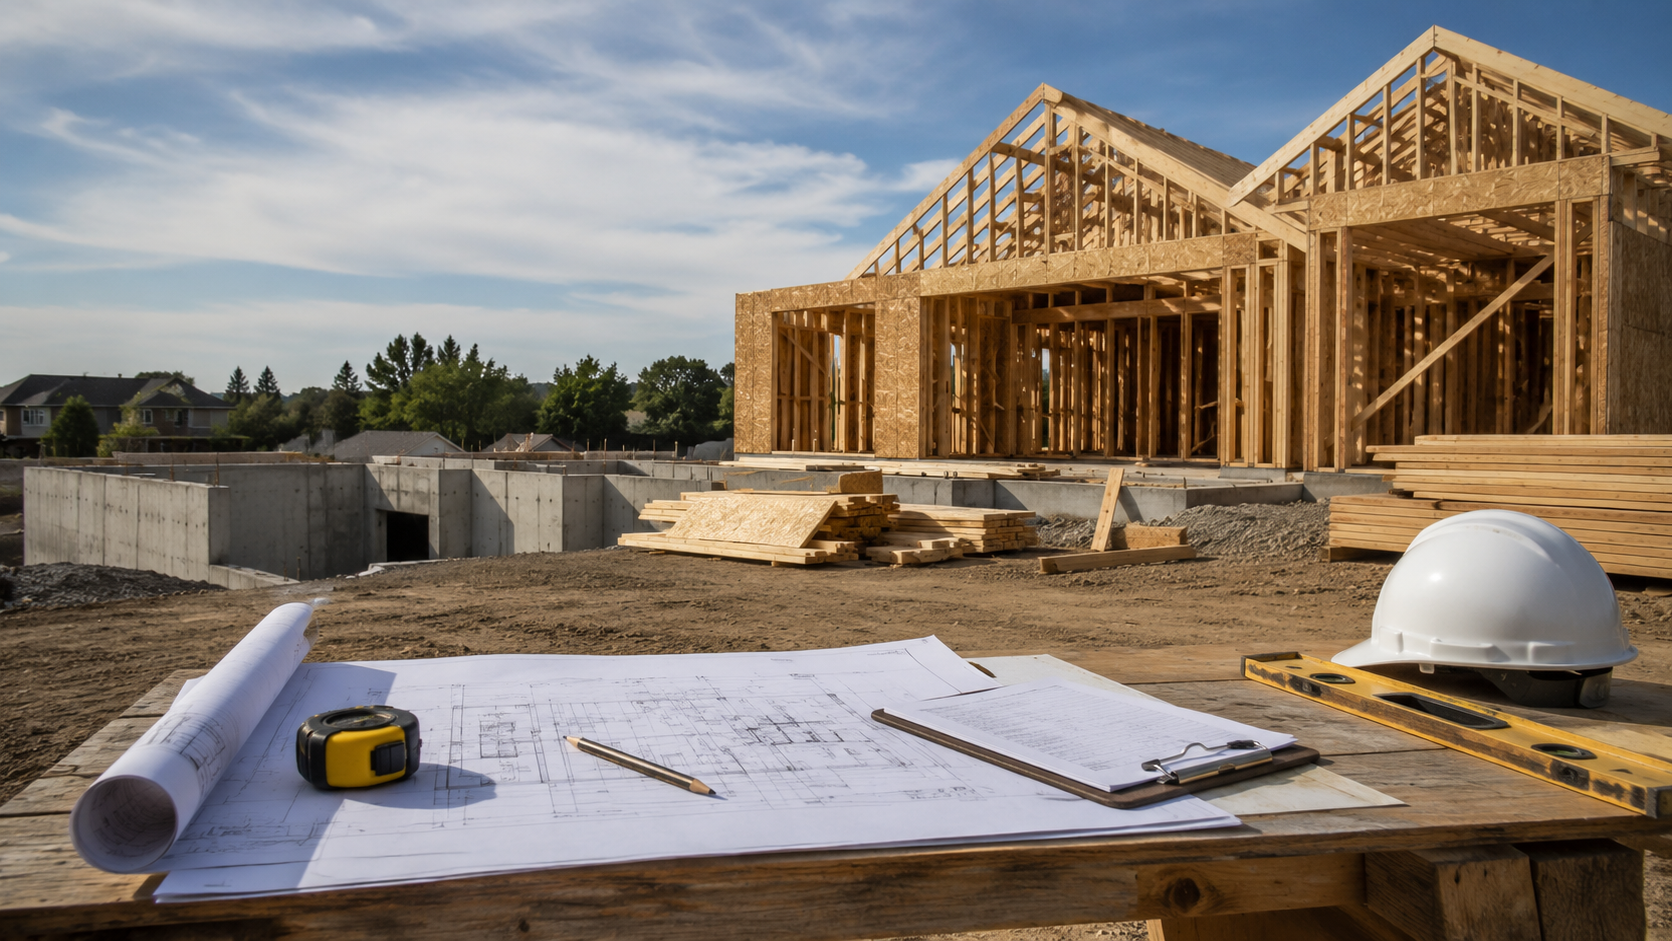
Plan and build a more functional home with coordinated remodeling, room additions, garage conversions, and accessory dwelling unit construction in Altadena and nearby communities.
Learn about Remodels & ADUsOur Services
Keep the systems behind your home working together with coordinated electrical, plumbing, and roofing services managed through one clear project plan.
What We Do
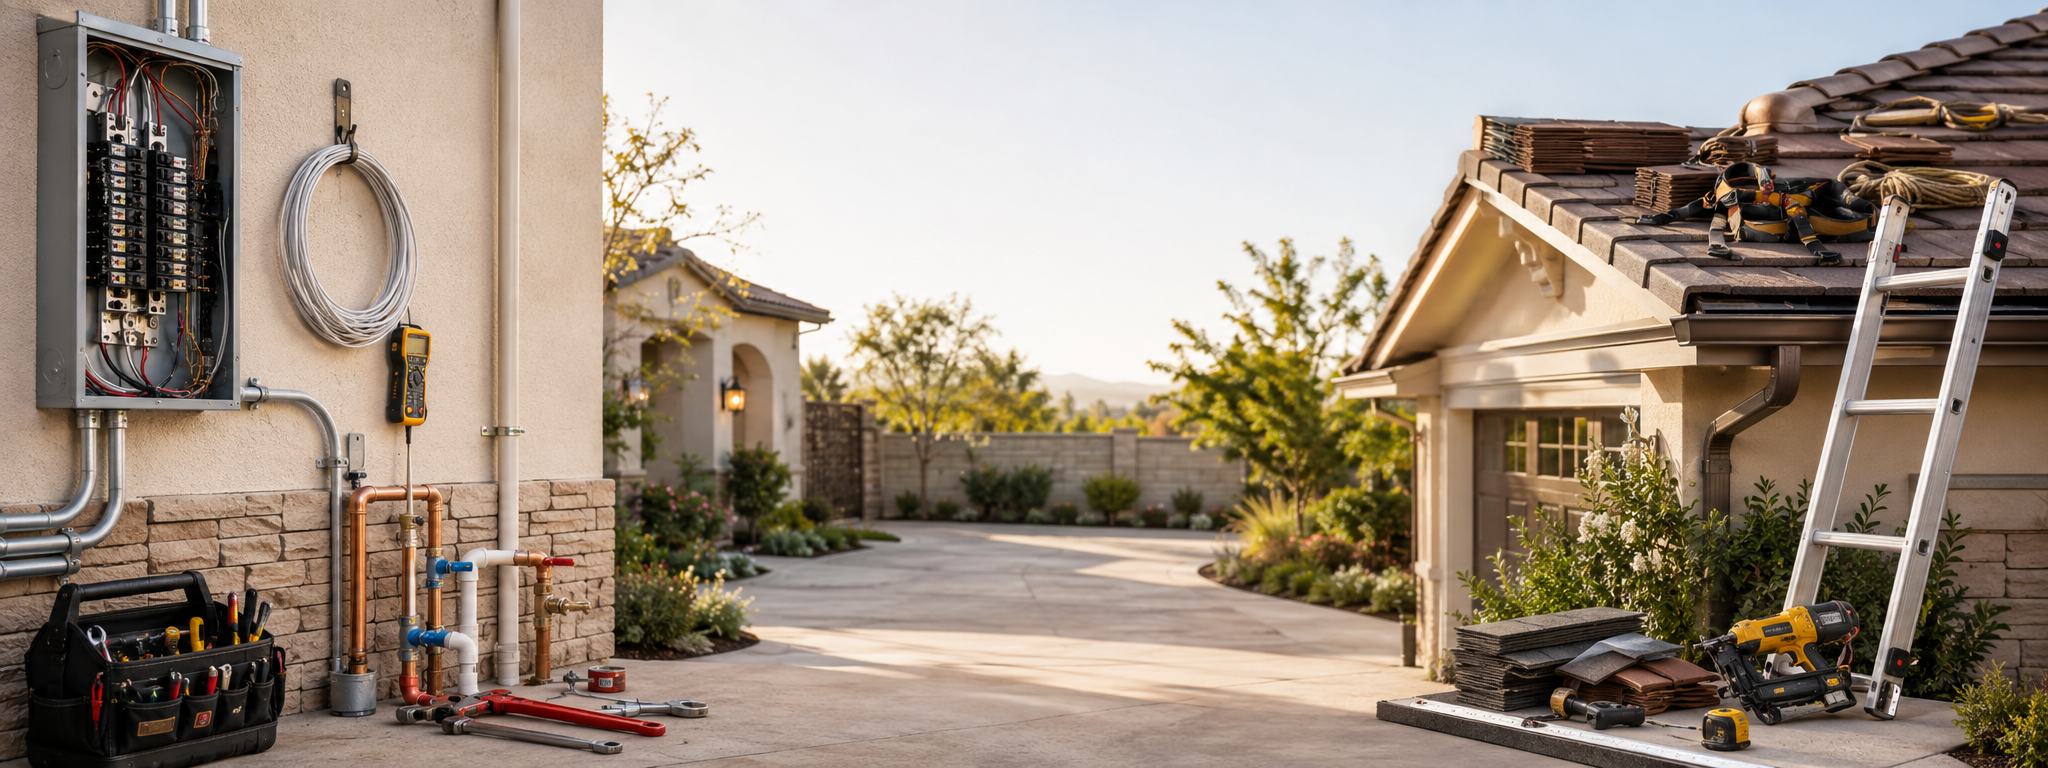
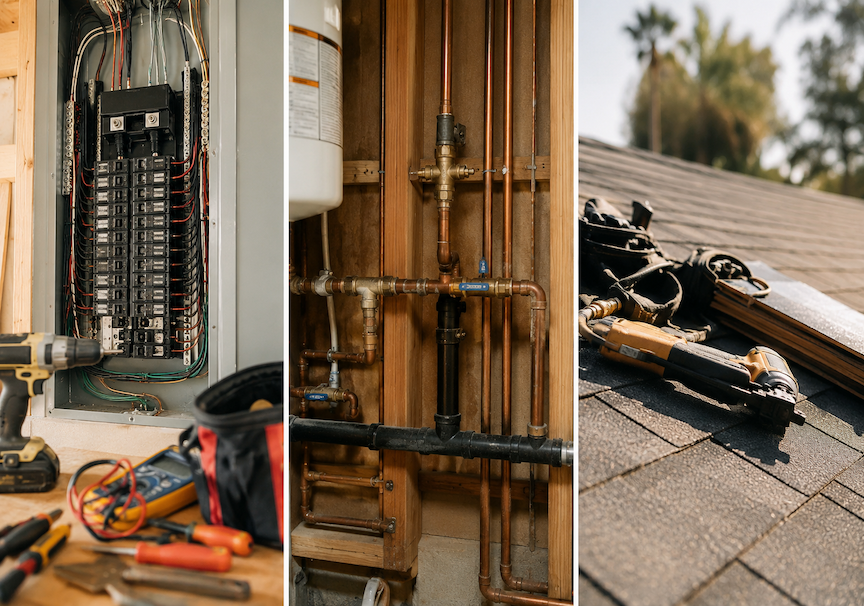
Coordinated electrical, plumbing, and roofing scopes for residential remodels, repairs, additions, and rebuilds in Altadena and surrounding communities.
Why Choose Us
Electrical, plumbing, and roofing work often overlap with framing, drywall, concrete, cabinetry, and finish work. We coordinate qualified trade professionals, organize sequencing, and maintain one communication path so homeowners are not left managing every dependency alone.
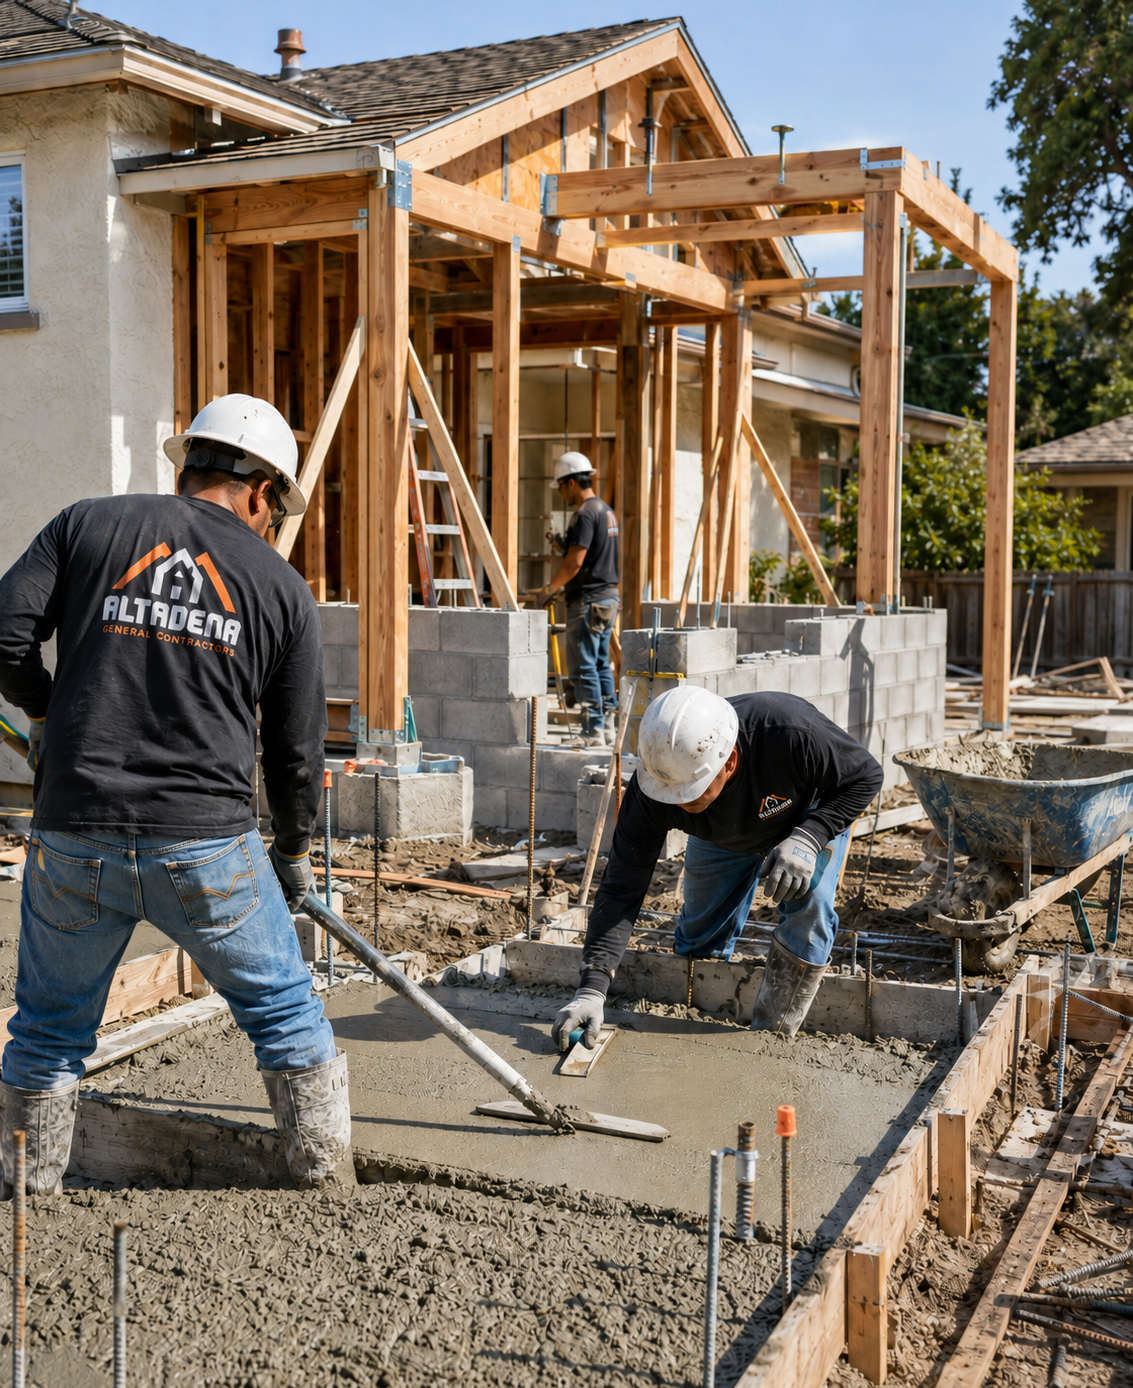
Our step-by-step journey from consultation to optional care
Get Your Free Consultation
Transform your property with dependable construction solutions.
Explore More
Plan and build a more functional home with coordinated remodeling, room additions, garage conversions, and accessory dwelling unit construction in Altadena and nearby communities.
Learn about Remodels & ADUs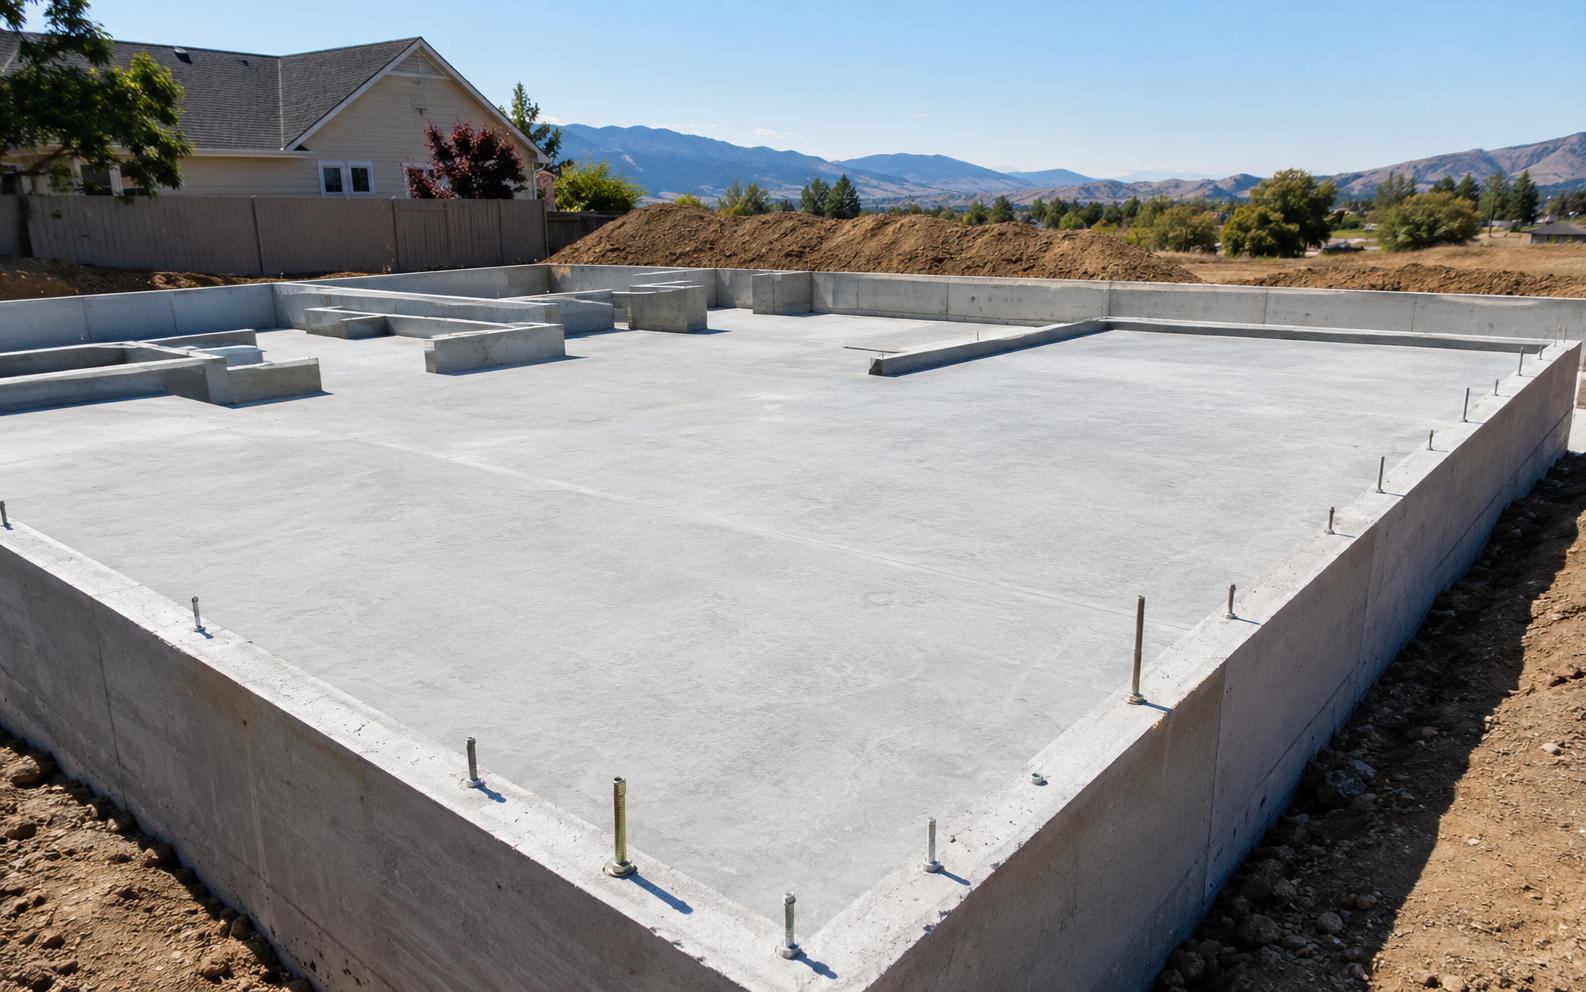
New foundations, structural slabs, footings, slab replacement, and repair coordination completed with careful excavation, subgrade preparation, reinforcement, moisture planning, placement, and curing.
Learn about Foundations & Slabs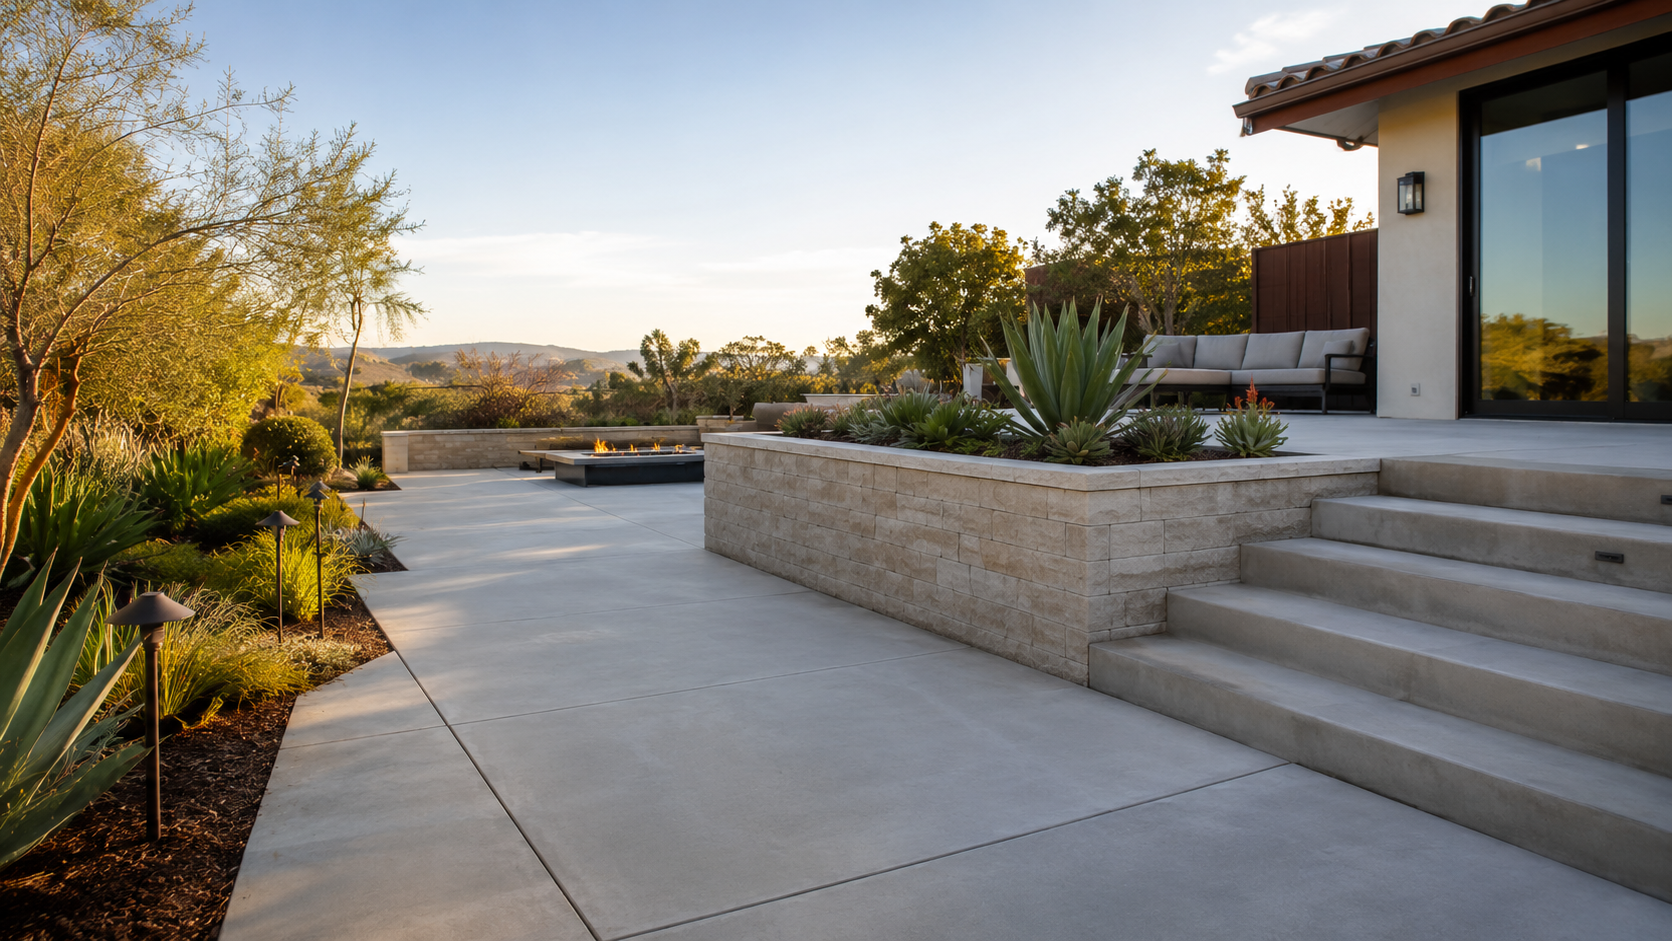
Residential concrete and masonry services for driveways, patios, walkways, retaining walls, foundations, slabs, and decorative flatwork, with careful preparation and clean finishing.
Learn about Concrete & MasonryService FAQs
We manage the overall project and coordinate appropriately qualified and licensed specialty professionals for trade-specific work when required. The exact delivery approach depends on the scope, permit requirements, and the licenses needed for the project.
Yes. These systems are commonly part of kitchens, bathrooms, room additions, ADUs, whole-home remodels, and reconstruction projects. Planning them together helps reduce conflicts and allows rough work, inspections, drywall, and finishes to follow a more efficient sequence.
Typical scopes may include lighting, switches, receptacles, dedicated circuits, panel or service evaluation, smoke and carbon-monoxide device locations, exterior power, appliance connections, EV-charging preparation, and electrical work associated with remodeled spaces. Final recommendations are based on site conditions and evaluation by the appropriate electrical professional.
Common scopes include fixture replacement, water and drain line modifications, kitchen and bathroom rough plumbing, shutoff upgrades, water-heater coordination, leak-related repairs, and plumbing for additions or relocated rooms. Hidden conditions may only become clear after investigation or selective demolition.
Roofing scopes may include leak investigation, localized repairs, flashing and penetration work, underlayment concerns, drainage coordination, reroof planning, and roof work connected to additions or rebuilt areas. The correct repair depends on roof type, age, existing layers, deck condition, and the source of water intrusion.
Many new installations, major alterations, service upgrades, reroofing projects, and remodel-related trade scopes require permits and inspections. Requirements vary by jurisdiction and project details, so permit needs are confirmed during planning rather than assumed.
Yes. We consider the age and condition of the system, the cause and extent of damage, access requirements, compatibility with planned improvements, and whether a repair would create repeated disruption. We then explain practical options so you can compare near-term cost with long-term value.
We identify dependencies before work begins, confirm when areas will be accessible, schedule rough work ahead of closing walls, account for inspections, and coordinate return visits for fixtures and finishes. A single project lead helps reduce gaps between separate trades.

Contractors License #1148660
Trusted local contractor for concrete, masonry, and rebuild projects across Altadena and Greater Los Angeles.
Request an EstimateAltadena, CA - Serving Greater Los Angeles
Copyright 2026 Altadena GC. All Rights Reserved.