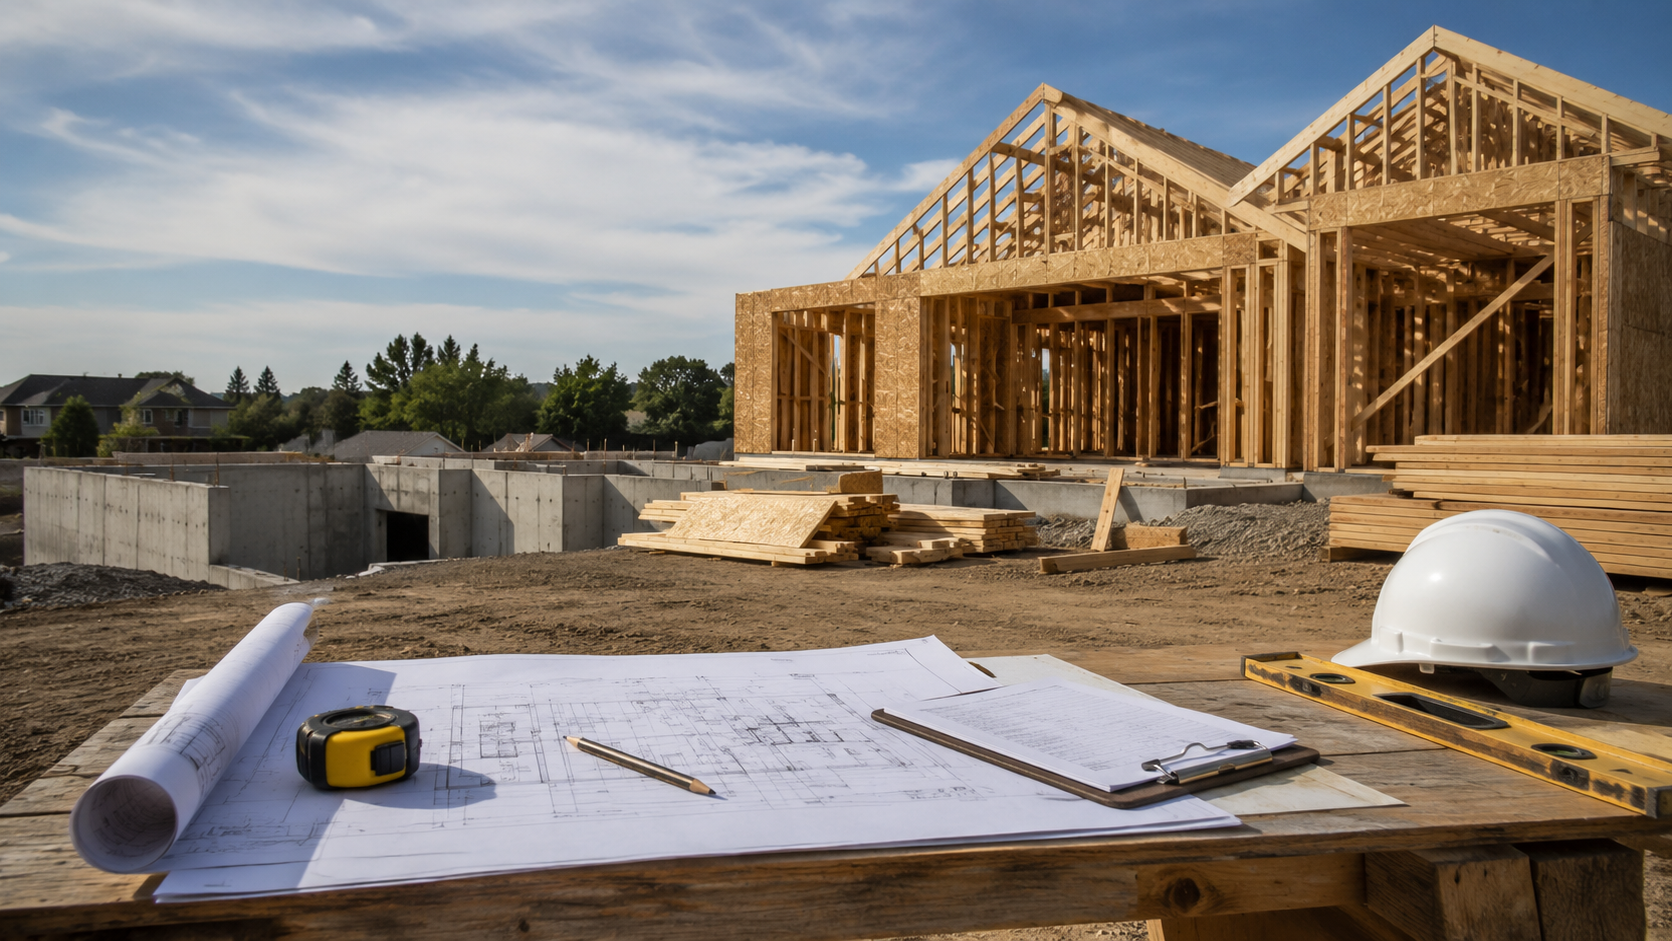
Remodels & ADUs
Plan and build a more functional home with coordinated remodeling, room additions, garage conversions, and accessory dwelling unit construction in Altadena and nearby communities.
Learn about Remodels & ADUsPlanning & Pre-Construction
We help organize your goals, existing site conditions, design decisions, technical requirements, and permit steps into a coordinated plan for moving your project forward.
What We Do
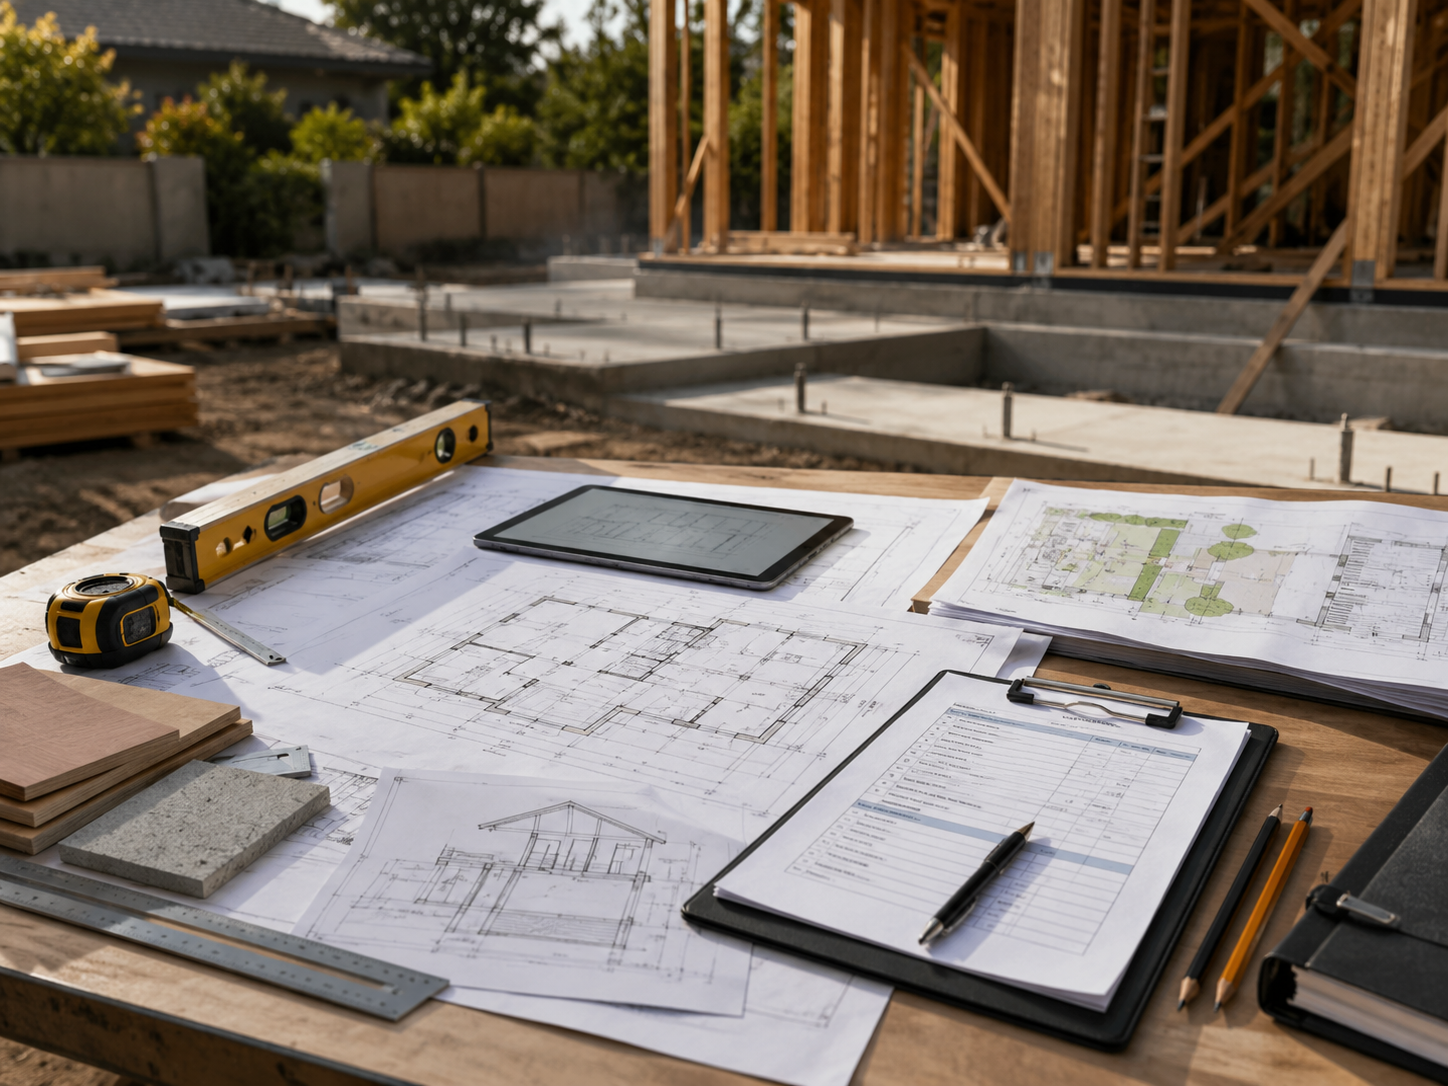
Planning, architectural design, engineering coordination, and permit support for additions, ADUs, remodels, rebuilds, and other residential construction projects.
Why Choose Us
Early planning helps uncover site, structural, permitting, and budget considerations before they become field problems. We keep the design and construction sides of the project connected so decisions are practical, documented, and aligned with the work ahead.
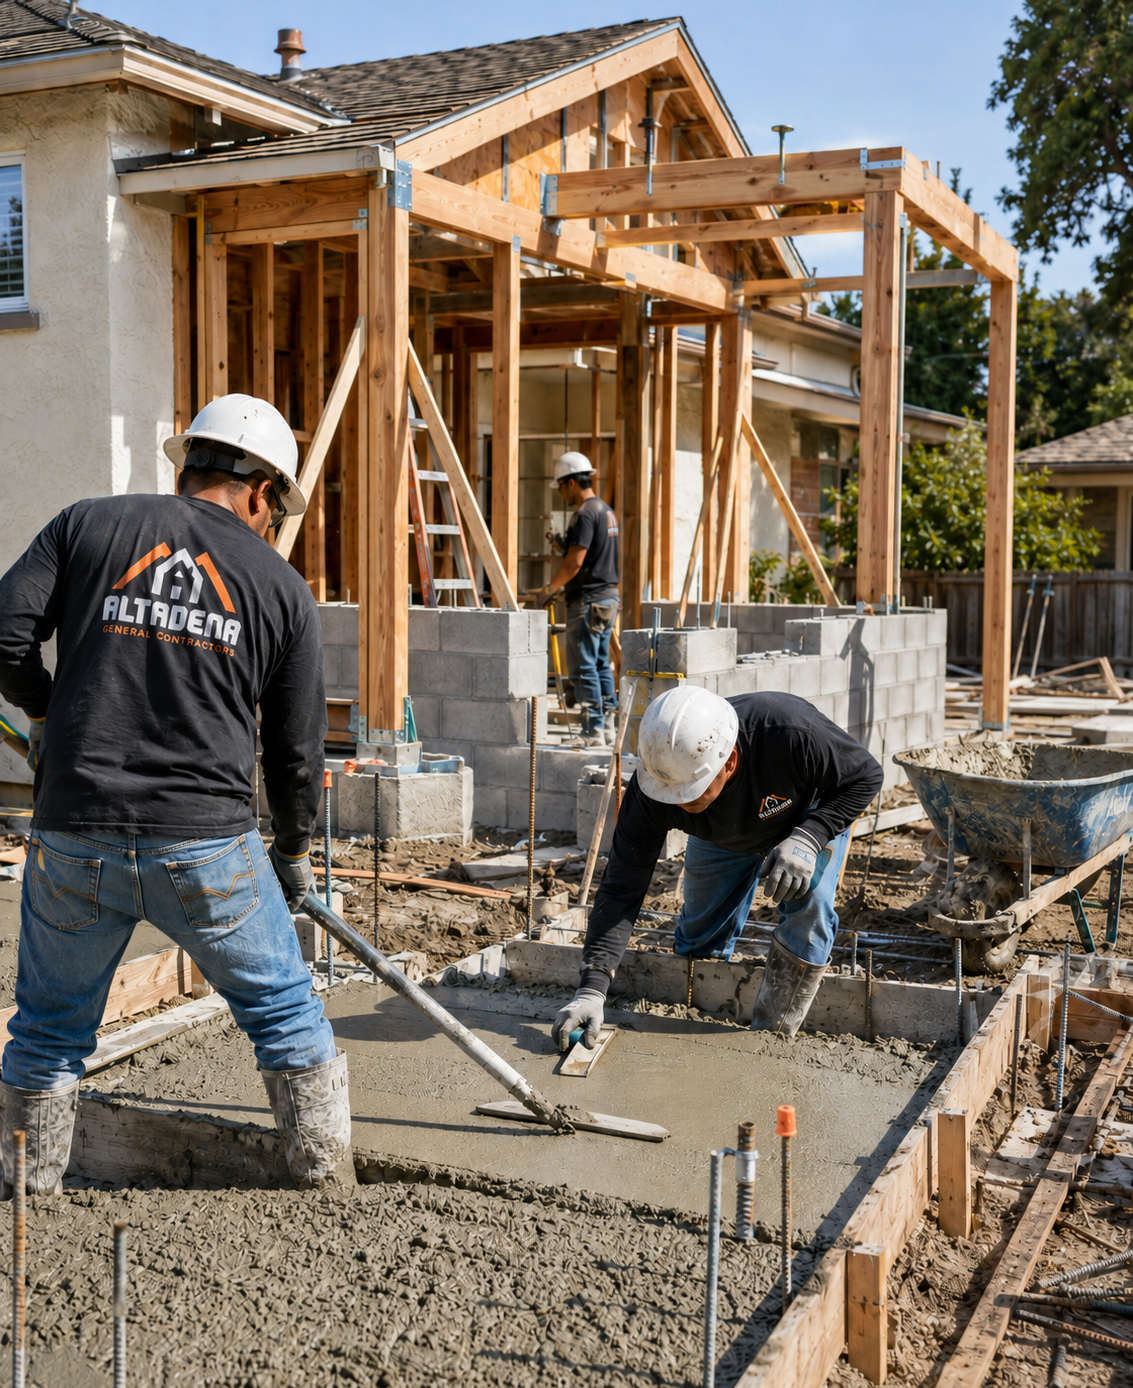
Our step-by-step journey from consultation to optional care
Get Your Free Consultation
Transform your property with dependable construction solutions.
Explore More
Plan and build a more functional home with coordinated remodeling, room additions, garage conversions, and accessory dwelling unit construction in Altadena and nearby communities.
Learn about Remodels & ADUs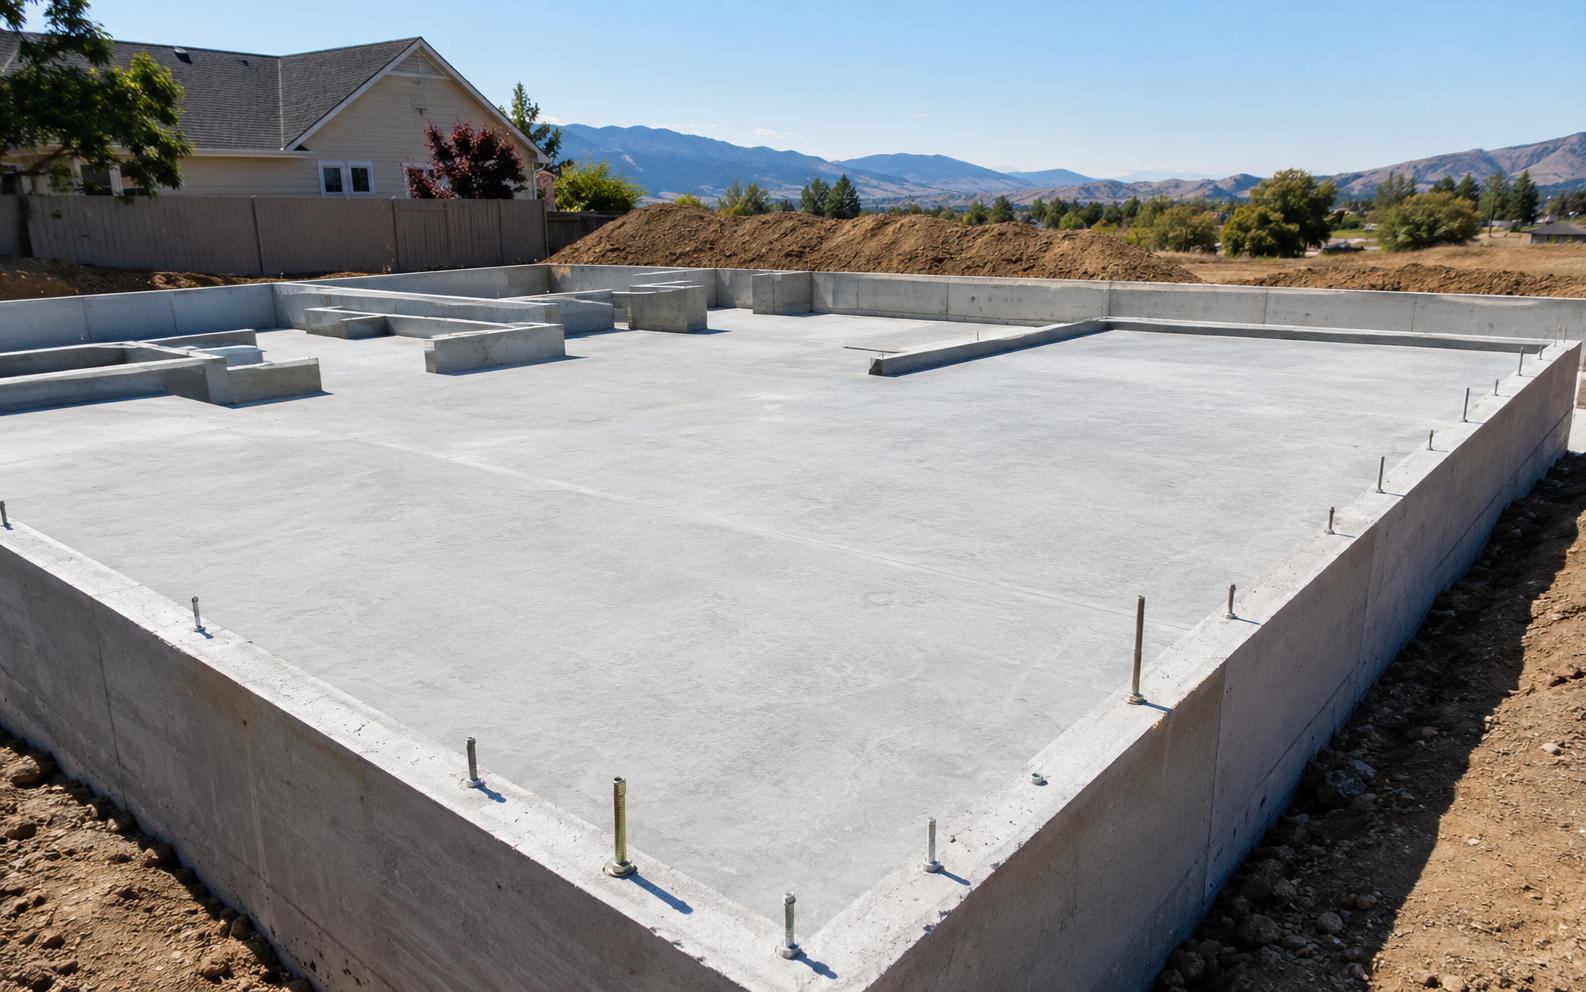
New foundations, structural slabs, footings, slab replacement, and repair coordination completed with careful excavation, subgrade preparation, reinforcement, moisture planning, placement, and curing.
Learn about Foundations & Slabs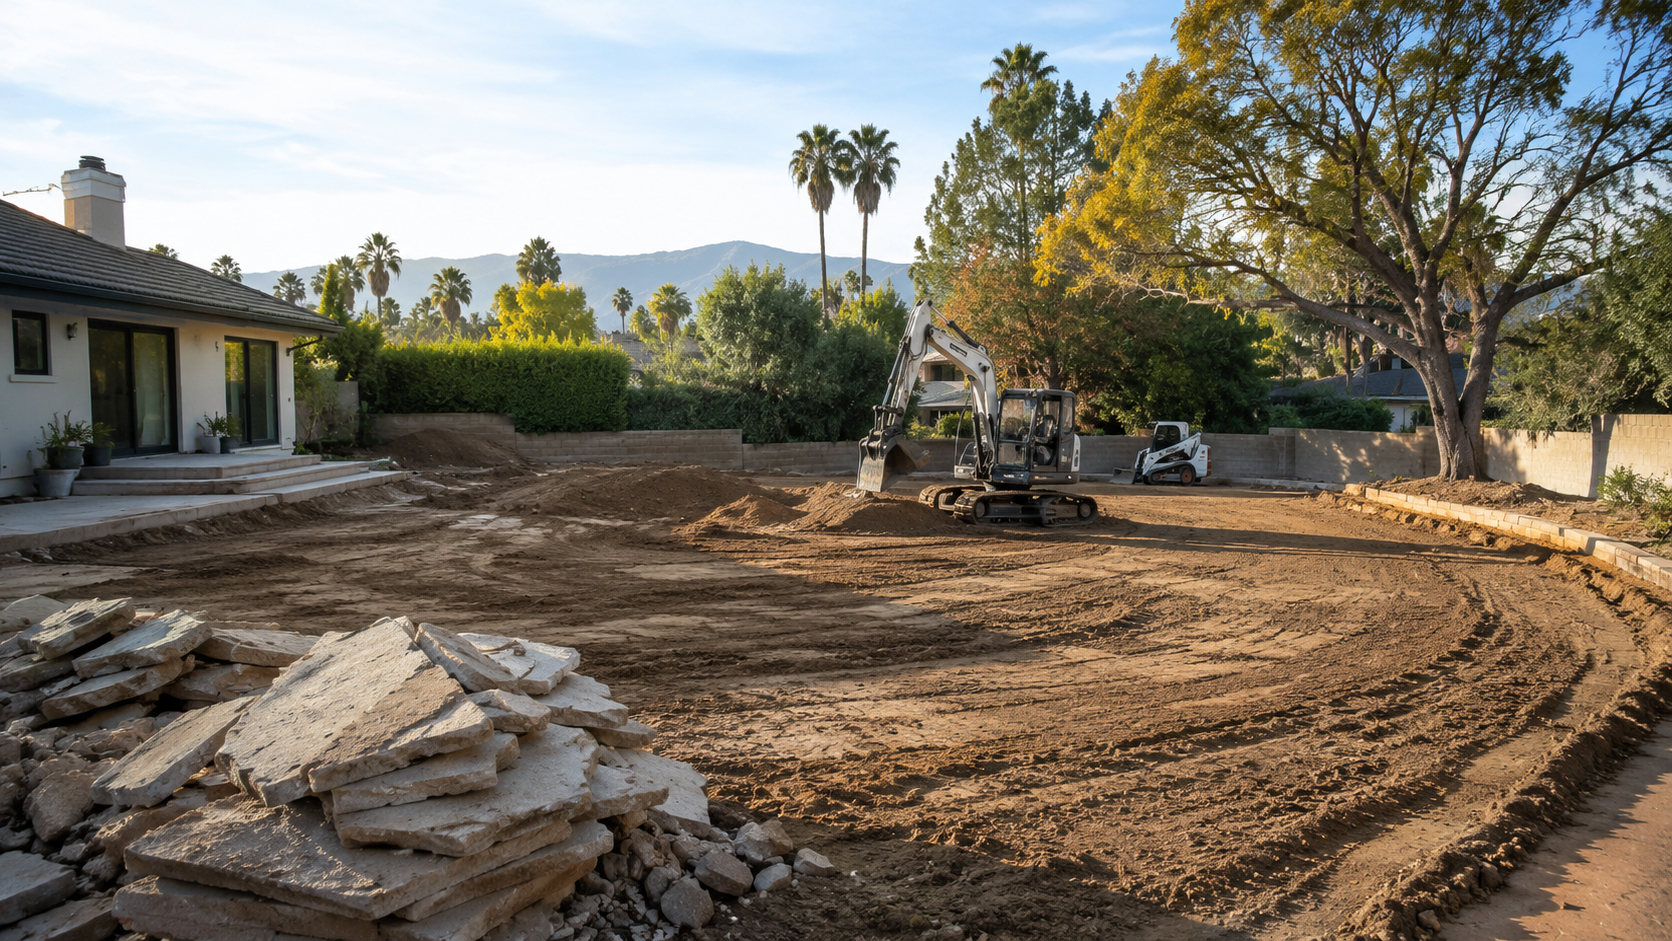
Selective demolition, site clearing, excavation support, rough and finish grading, and debris removal handled with a controlled process that prepares the property for the next phase of work.
Learn about Grading & DemolitionService FAQs
We help manage and coordinate the planning process and involve the appropriate architectural and engineering professionals based on the project. The exact team, responsibilities, and required professional services are confirmed before design work begins.
We can support home additions, ADUs, interior remodels, rebuilds, structural alterations, garage conversions, and other residential projects that require organized planning, drawings, engineering, or permit coordination.
Yes. Early planning can include a review of the property, existing conditions, intended use, approximate scope, structural considerations, access, and likely approval requirements. This helps identify important constraints before the project moves into detailed design.
Yes. Depending on the project scope, we can assist with document preparation, permit submittal coordination, responses to plan-check comments, and communication with the appropriate design professionals and reviewing agencies.
Yes. We can review existing plans to better understand the proposed scope, construction requirements, and whether additional details, engineering, updates, or permit corrections may be needed before work begins.
Timing varies based on project size, design complexity, required engineering, owner decisions, revisions, and the reviewing agency. After learning more about the property and scope, we can outline the expected steps and provide a more realistic planning timeline.

Contractors License #1148660
Trusted local contractor for concrete, masonry, and rebuild projects across Altadena and Greater Los Angeles.
Request an EstimateAltadena, CA - Serving Greater Los Angeles
Copyright 2026 Altadena GC. All Rights Reserved.